3740 E Bay Street
3740 E Bay Street
3740 E Bay Street
3740 E Bay Street
3740 E Bay Street
3740 E Bay Street
3740 E Bay Street
3740 E Bay Street
3740 E Bay Street
3740 E Bay Street
3740 E Bay Street
3740 E Bay Street
3740 E Bay Street
3740 E Bay Street
3740 E Bay Street
3740 E Bay Street
3740 E Bay Street
3740 E Bay Street
3740 E Bay Street
3740 E Bay Street
3740 E Bay Street
3740 E Bay Street
3740 E Bay Street
3740 E Bay Street
3740 E Bay Street
3740 E Bay Street
3740 E Bay Street
3740 E Bay Street
3740 E Bay Street
3740 E Bay Street
3740 E Bay Street
3740 E Bay Street
3740 E Bay Street
3740 E Bay Street
3740 E Bay Street
3740 E Bay Street
3740 E Bay Street
3740 E Bay Street
3740 E Bay Street
3740 E Bay Street
3740 E Bay Street
3740 E Bay Street
3740 E Bay Street
3740 E Bay Street
3740 E Bay Street
3740 E Bay Street
3740 E Bay Street
3740 E Bay Street
3740 E Bay Street
3740 E Bay Street
3740 E Bay Street
3740 E Bay Street
3740 E Bay Street
3740 E Bay Street
3740 E Bay Street
3740 E Bay Street
3740 E Bay Street
3740 E Bay Street
3740 E Bay Street
3740 E Bay Street
3740 E Bay Street
3740 E Bay Street
3740 E Bay Street
3740 E Bay Street
3740 E Bay Street
3740 E Bay Street
3740 E Bay Street
3740 E Bay Street
3740 E Bay Street
3740 E Bay Street
3740 E Bay Street
3740 E Bay Street
3740 E Bay Street
3740 E Bay Street
3740 E Bay Street
3740 E Bay Street
3740 E Bay Street
3740 E Bay Street
3740 E Bay Street
3740 E Bay Street
3740 E Bay Street
3740 E Bay Street
3740 E Bay Street
3740 E Bay Street
3740 E Bay Street
3740 E Bay Street
3740 E Bay Street
3740 E Bay Street
3740 E Bay Street
3740 E Bay Street
3740 E Bay Street
3740 E Bay Street
3740 E Bay Street
3740 E Bay Street
3740 E Bay Street
3740 E Bay Street
3740 E Bay Street
3740 E Bay Street
3740 E Bay Street
3740 E Bay Street
3740 E Bay Street
3740 E Bay Street
3740 E Bay Street
3740 E Bay Street
3740 E Bay Street
3740 E Bay Street
3740 E Bay Street
3740 E Bay Street
See all photos
Listed by Shermine Khakiani with Keller Williams Realty Atlanta Partners 678-775-2600
For Sale

3740 E Bay Street

3740 E Bay Street, Duluth, GA 30096

$365,000

3740 E Bay Street
3740 E Bay Street
3740 E Bay Street
3740 E Bay Street
3740 E Bay Street
3740 E Bay Street
3740 E Bay Street
3740 E Bay Street
3740 E Bay Street
3740 E Bay Street
3740 E Bay Street
3740 E Bay Street
3740 E Bay Street
3740 E Bay Street
3740 E Bay Street
3740 E Bay Street
3740 E Bay Street
3740 E Bay Street
3740 E Bay Street
3740 E Bay Street
3740 E Bay Street
3740 E Bay Street
3740 E Bay Street
3740 E Bay Street
3740 E Bay Street
3740 E Bay Street
3740 E Bay Street
3740 E Bay Street
3740 E Bay Street
3740 E Bay Street
3740 E Bay Street
3740 E Bay Street
3740 E Bay Street
3740 E Bay Street
3740 E Bay Street
3740 E Bay Street
SEE ALL PHOTOS
3740 E Bay Street
3740 E Bay Street
3740 E Bay Street
3740 E Bay Street
3740 E Bay Street
3740 E Bay Street
3740 E Bay Street
3740 E Bay Street
3740 E Bay Street
3740 E Bay Street
3740 E Bay Street
3740 E Bay Street
3740 E Bay Street
3740 E Bay Street
3740 E Bay Street
3740 E Bay Street
3740 E Bay Street
3740 E Bay Street
3740 E Bay Street
3740 E Bay Street
3740 E Bay Street
3740 E Bay Street
3740 E Bay Street
3740 E Bay Street
3740 E Bay Street
3740 E Bay Street
3740 E Bay Street
3740 E Bay Street
3740 E Bay Street
3740 E Bay Street
3740 E Bay Street
3740 E Bay Street
3740 E Bay Street
3740 E Bay Street
3740 E Bay Street
3740 E Bay Street
Listed by Shermine Khakiani with Keller Williams Realty Atlanta Partners 678-775-2600
For Sale

3740 E Bay Street

3740 E Bay Street, Duluth, GA 30096

$365,000
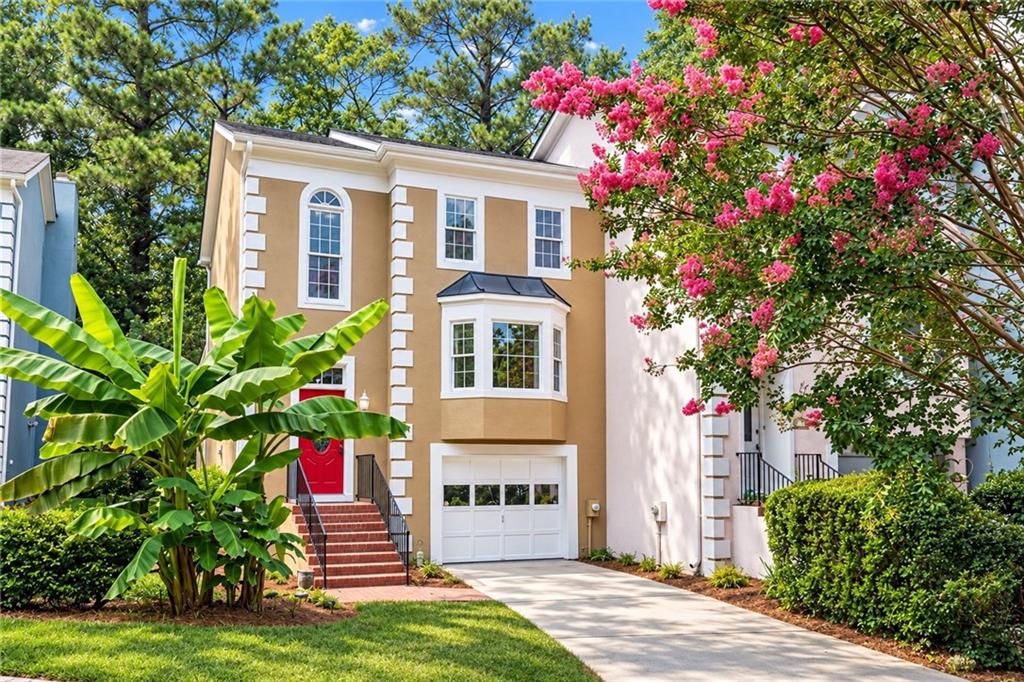
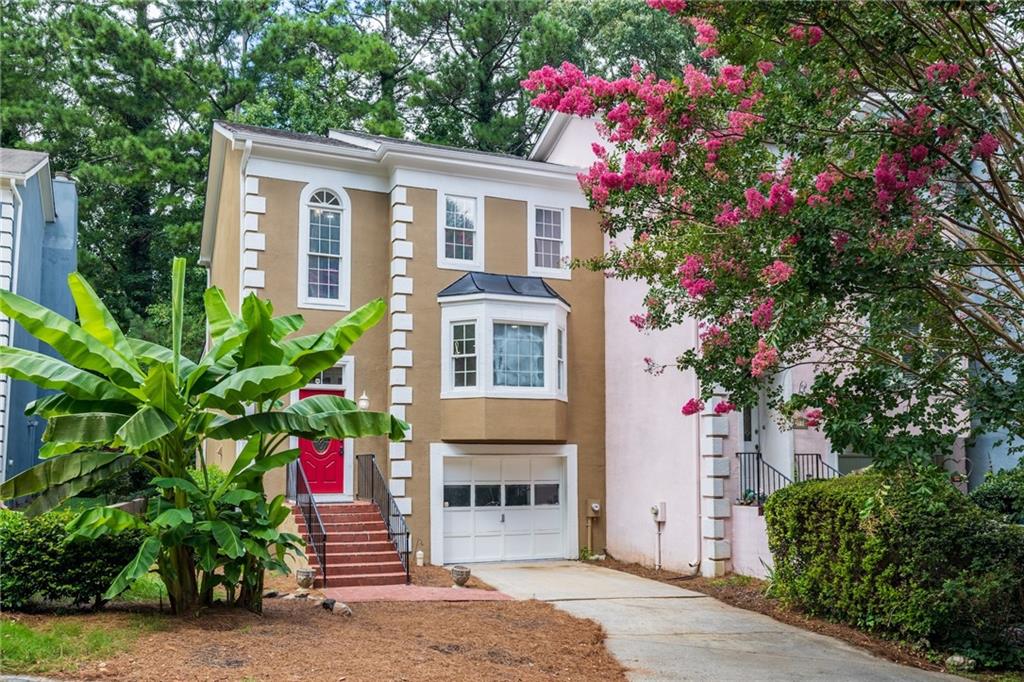
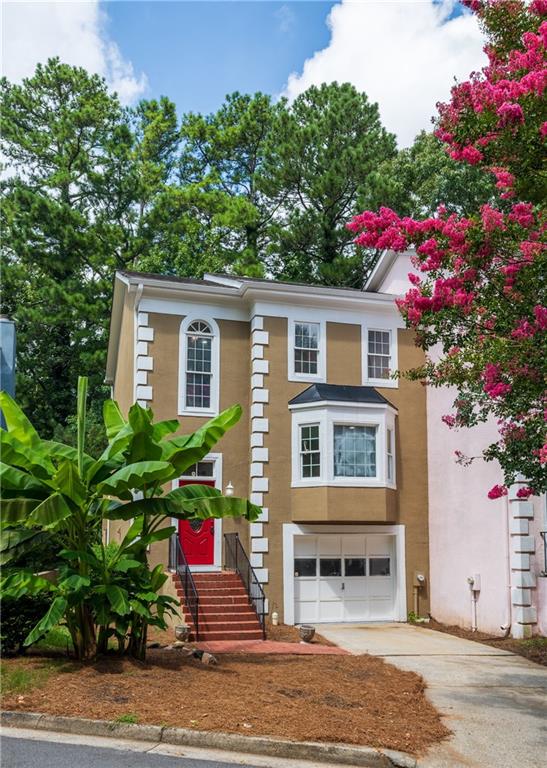
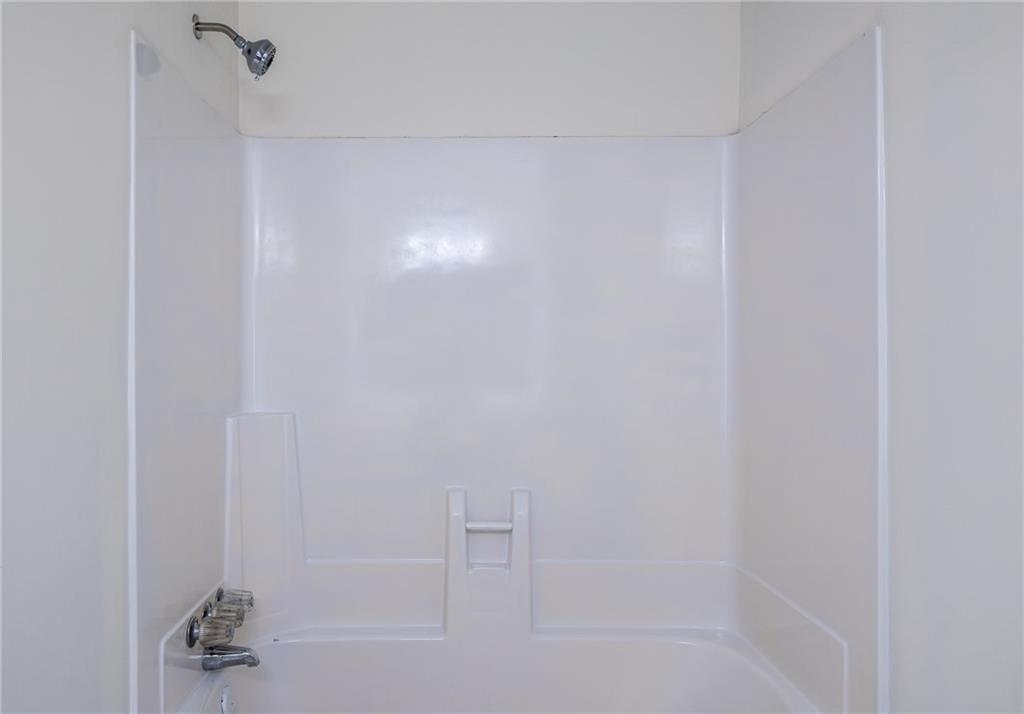
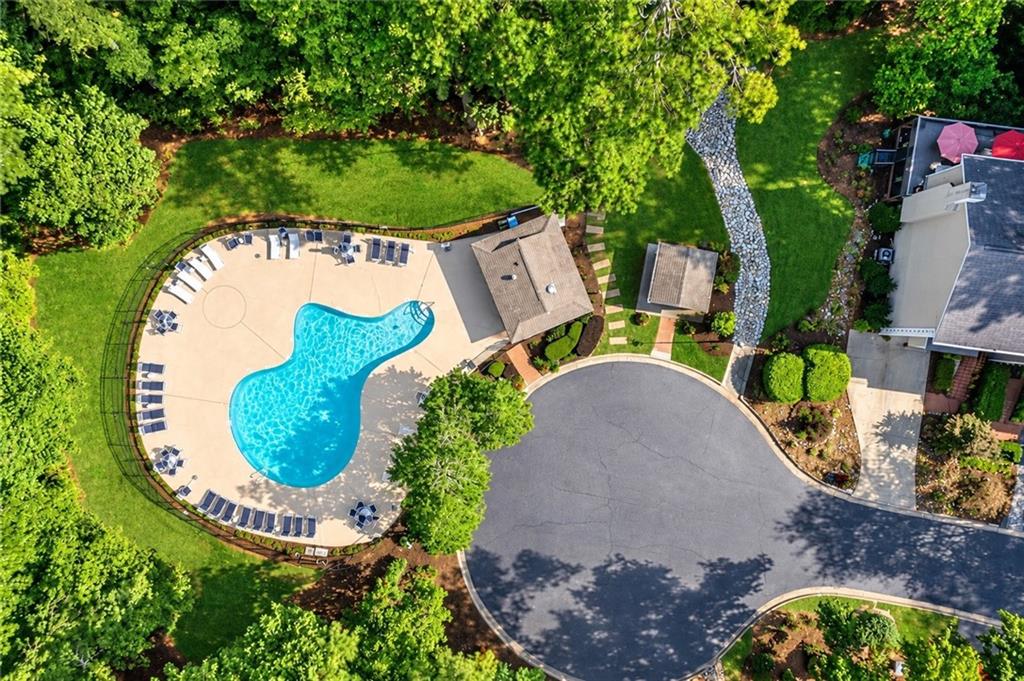
Refined, renovated, and ready to impress--this fully renovated 4-bedroom, 3.5-bath end-unit townhome in the highly desirable Charleston Bay community delivers the space, comfort, and feel of a single-family home, all priced to sell. Offering over 2,400 square feet of light-filled living space, this move-in-ready residence showcases a detailed full renovation including all new modern bathrooms, new quartz countertops, new luxury flooring throughout, fresh interior paint, new carpet, updated lighting, new plumbing fixtures, freshly painted cabinetry, few new windows and new stainless steel appliances. Inspired by the charm and colorful character of Charleston, this serene, tree-lined community offers low annual HOA dues, a community pool, and an unbeatable location just minutes from top-rated Duluth High School, restaurants, shopping, hospitals, parks, and major commuter routes.

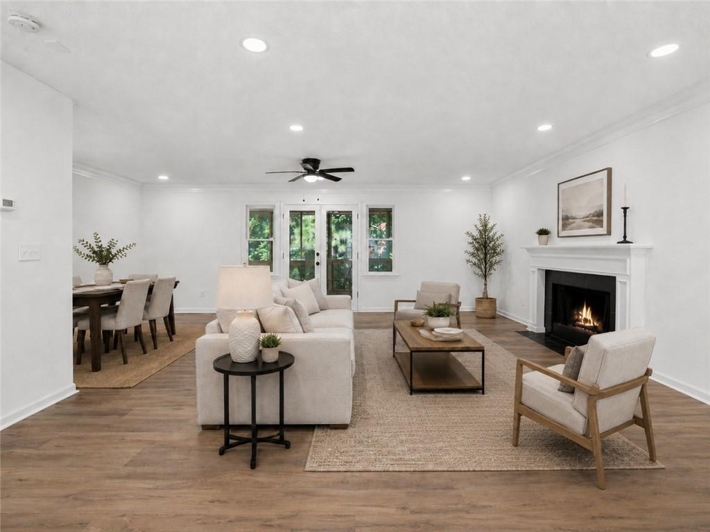
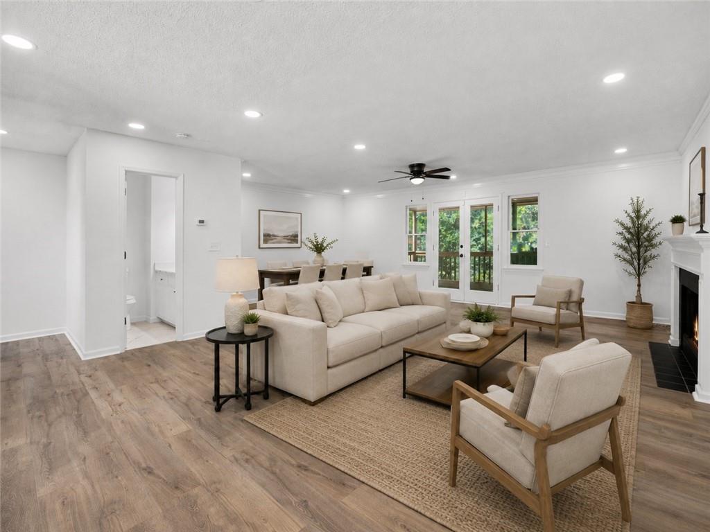
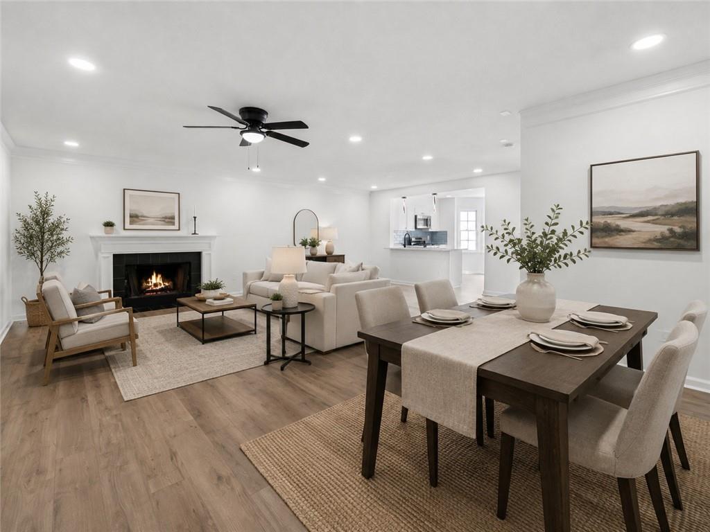
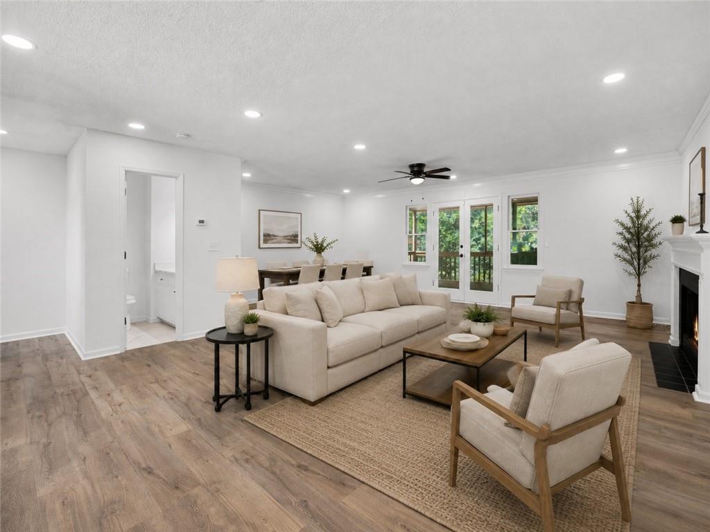
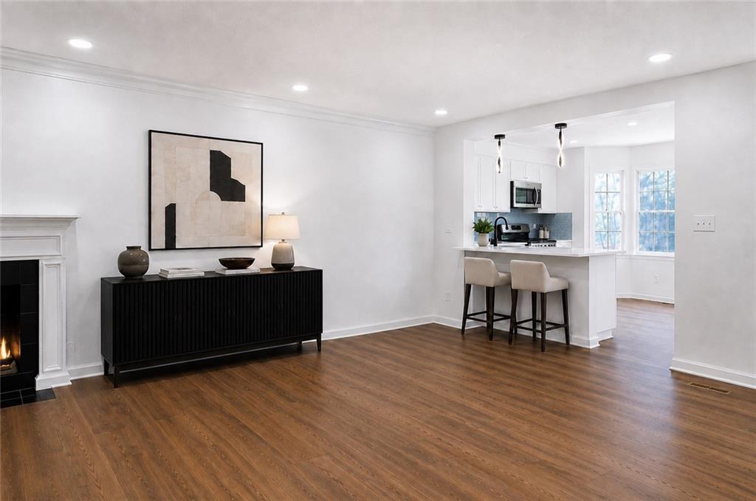
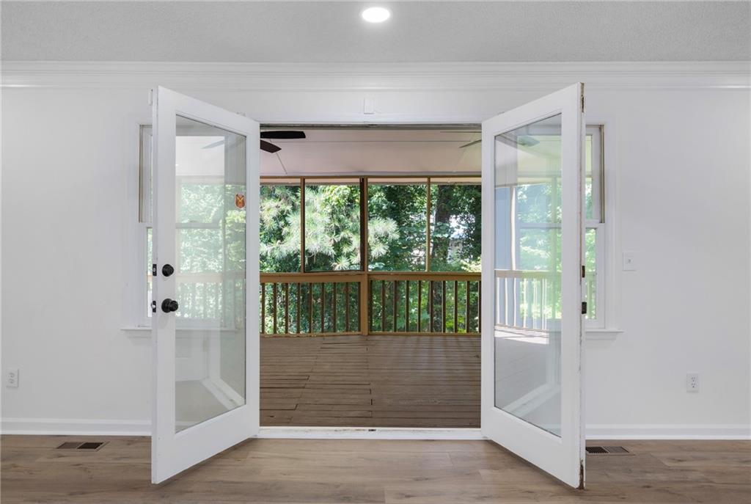
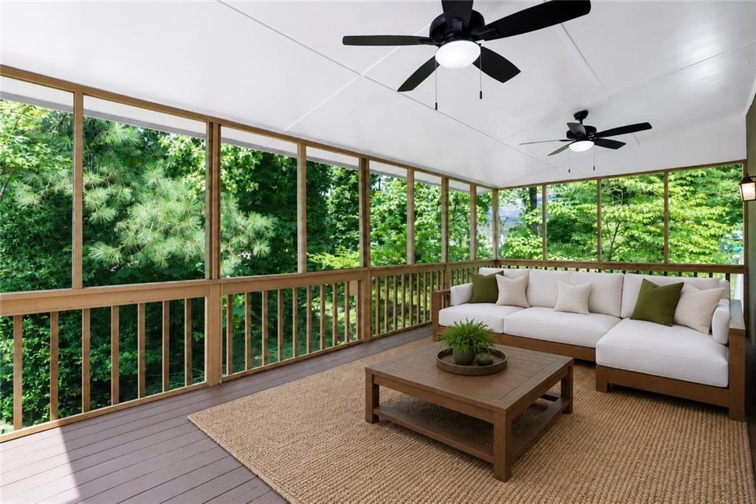
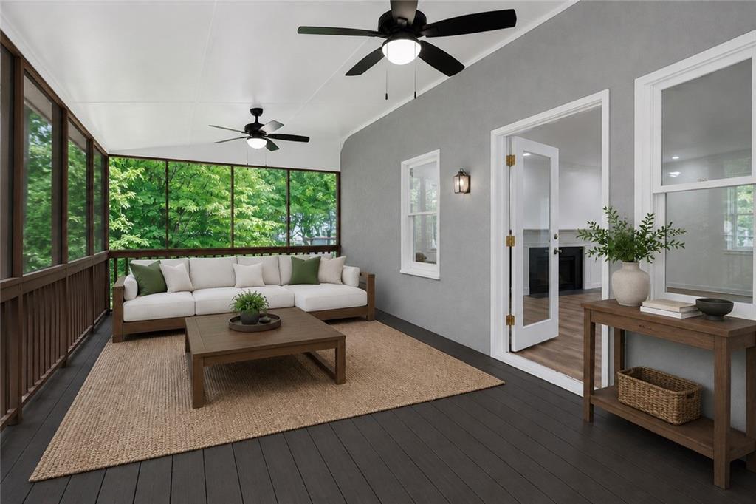
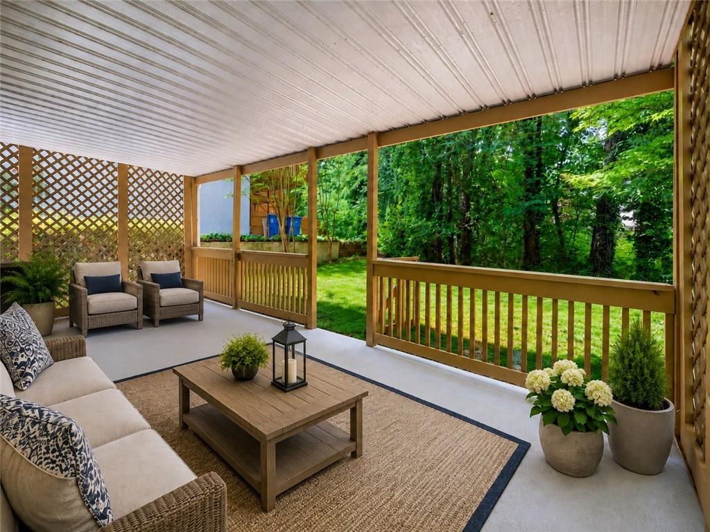
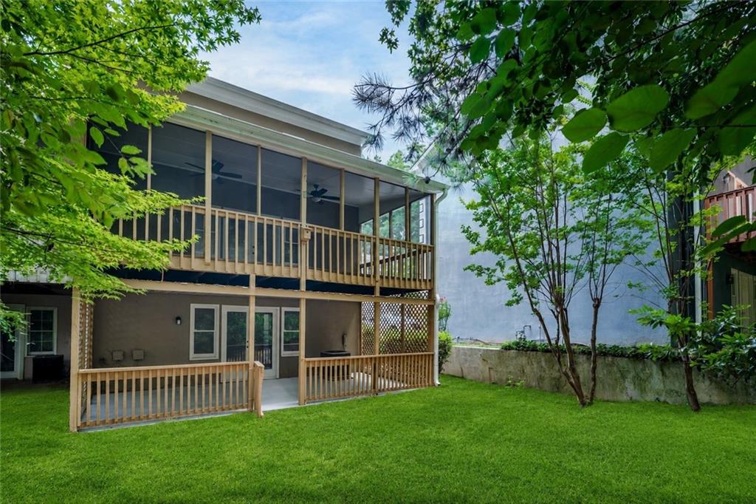
A welcoming split-foyer entry opens to an impressive & ultra spacious family room featuring a fireplace, abundant natural light, and elegant French doors leading to a spacious screened deck overlooking a rare, oversized private backyard--an exceptional feature seldom found in townhome living.

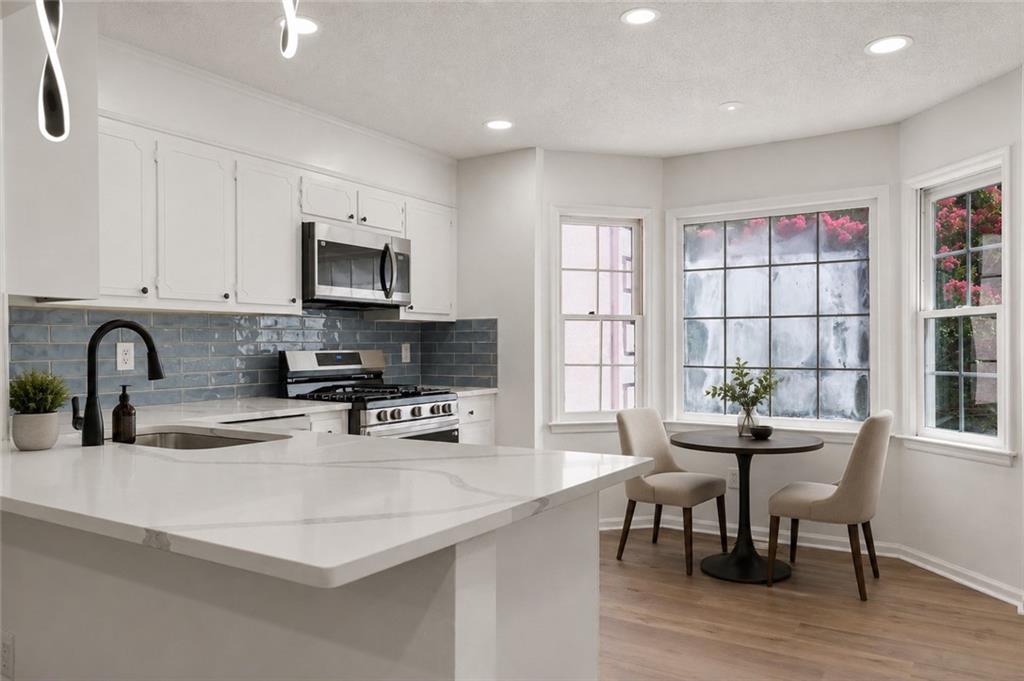
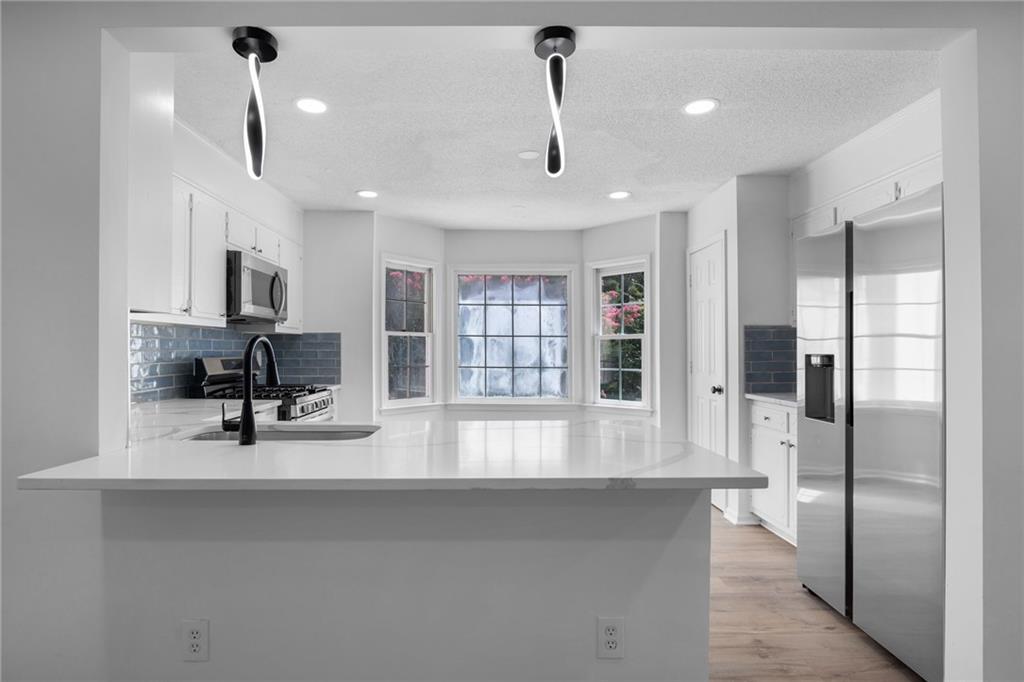
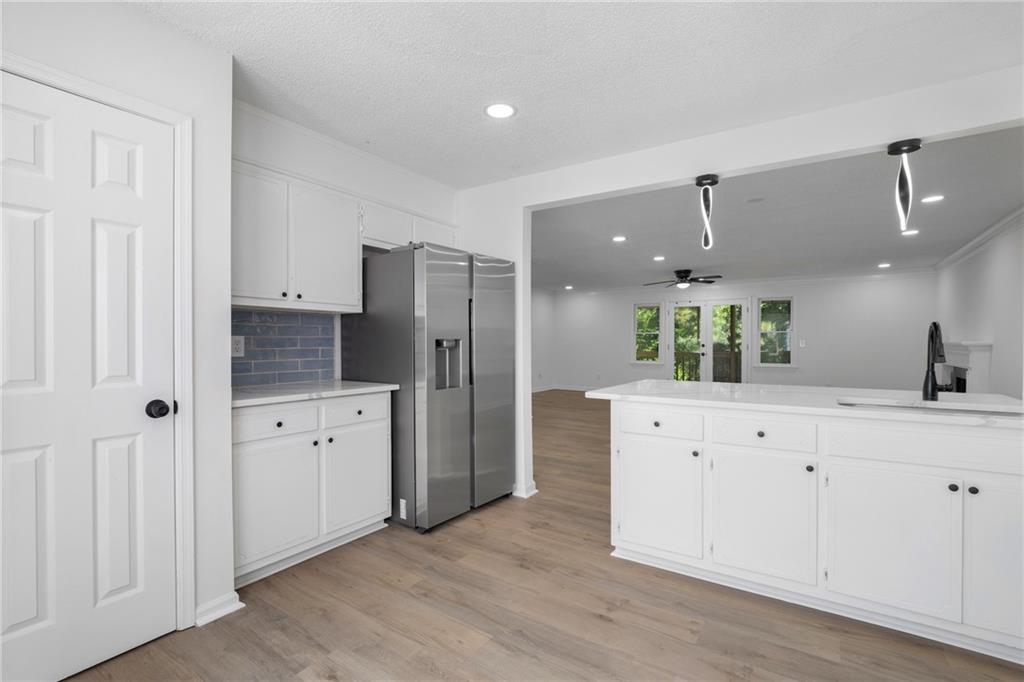
The oversized kitchen is designed for both everyday living and entertaining, featuring a charming bay window, quartz countertops, freshly painted cabinetry, stainless steel appliances, a gas range, generous prep space, and abundant storage.

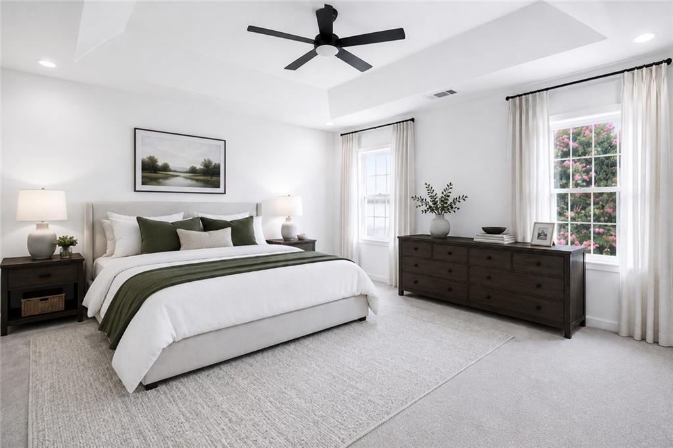
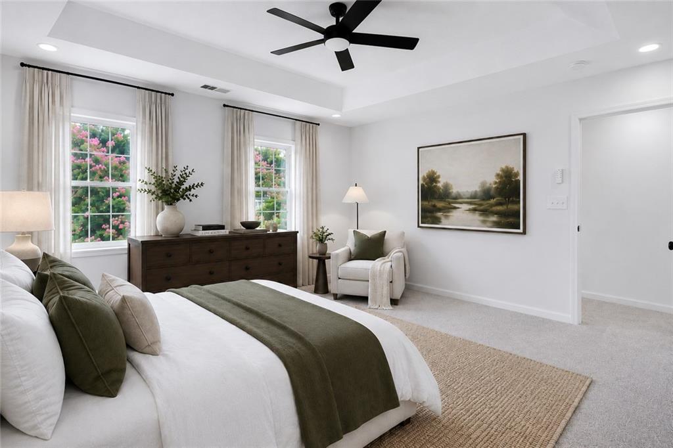
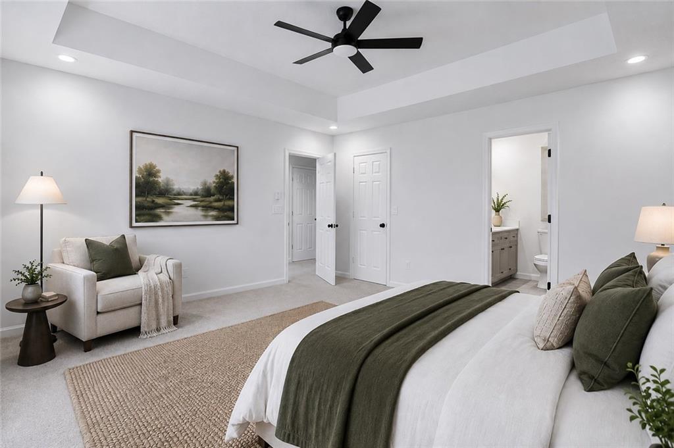
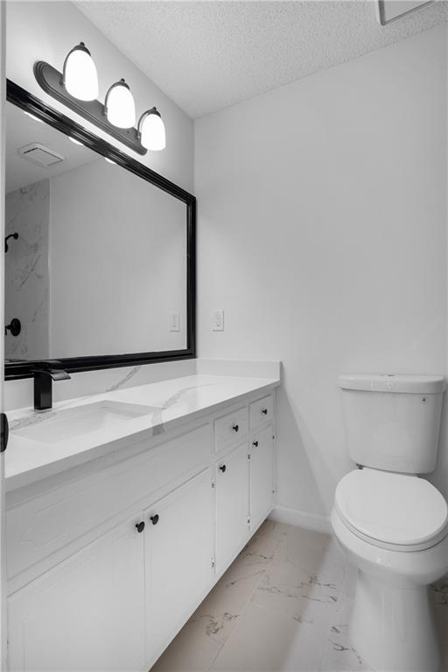
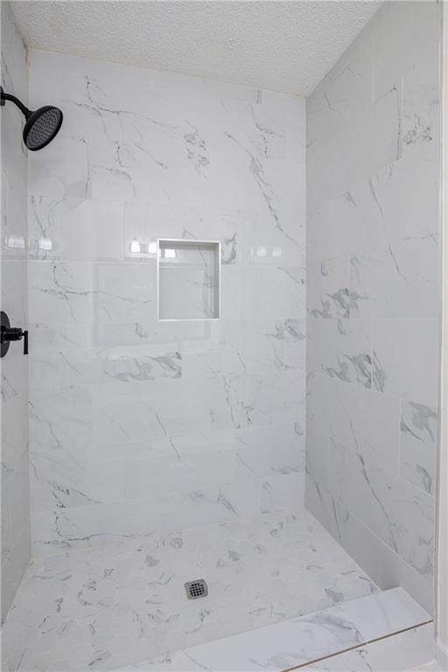
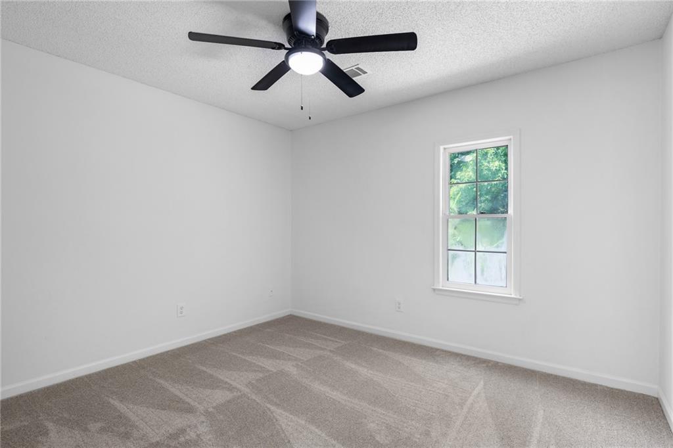
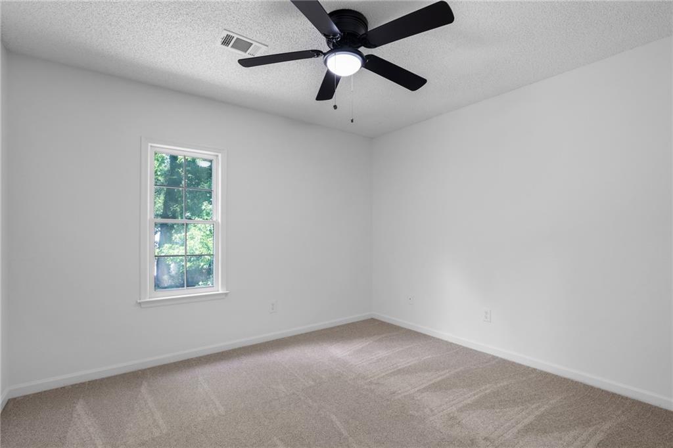
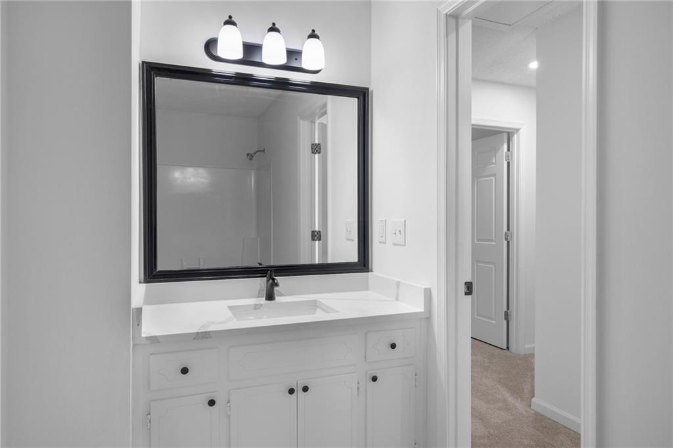
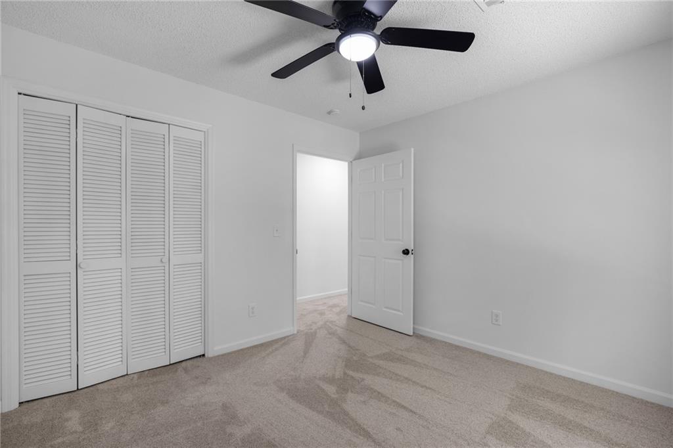
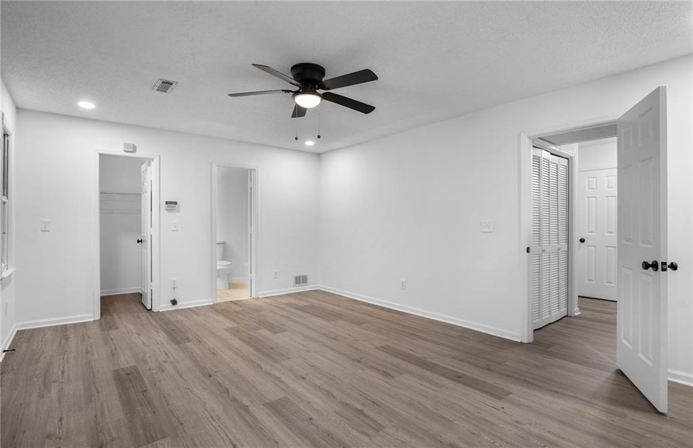
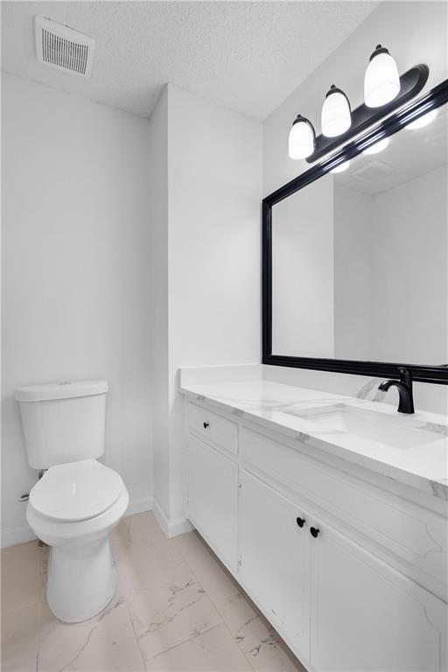
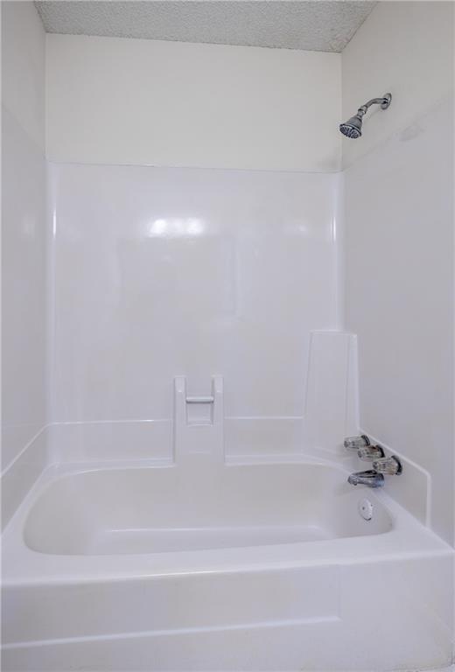
Upstairs, the spacious owner's suite offers a tray ceiling and a beautifully renovated spa-inspired bath with a tiled shower, quartz countertops, updated flooring, and designer fixtures. Two additional bedrooms with new carpet and updated lighting share a fully renovated secondary bathroom.

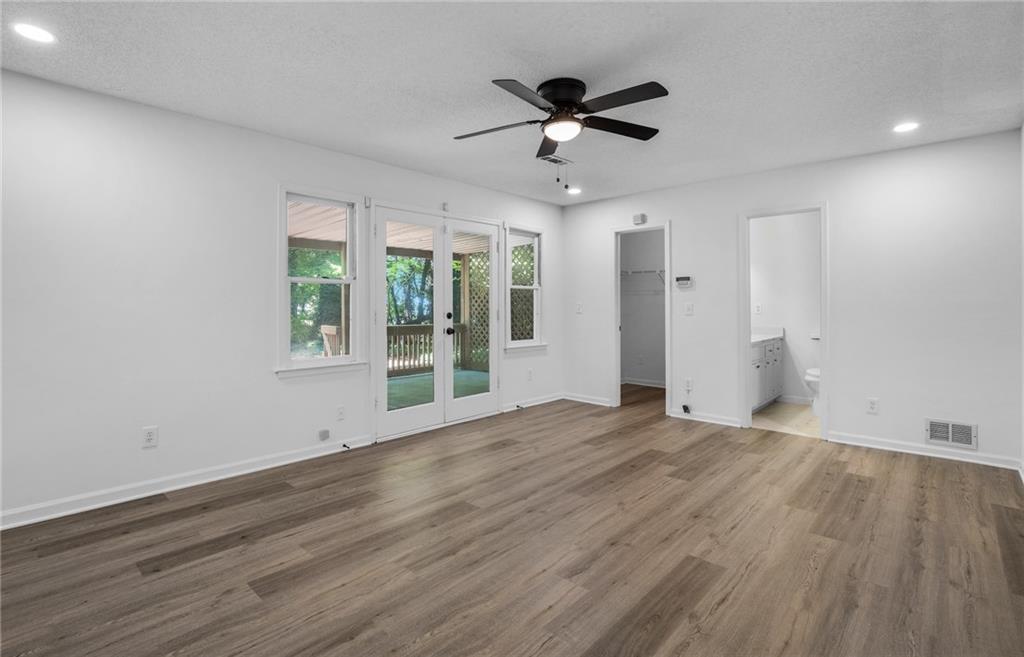
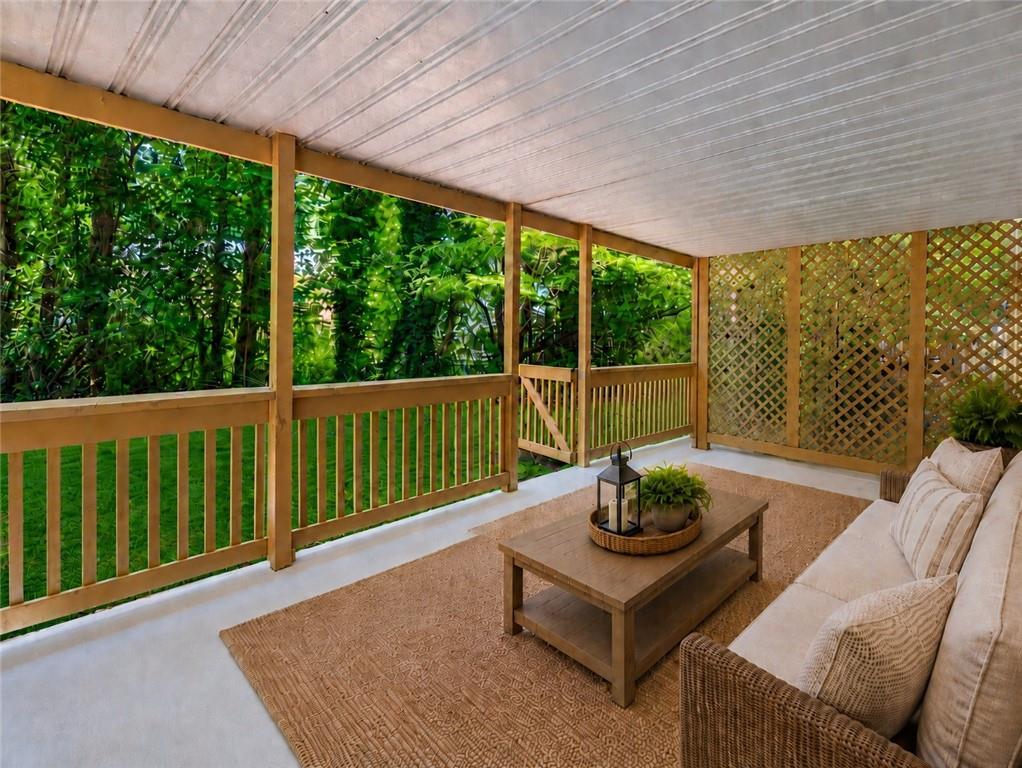
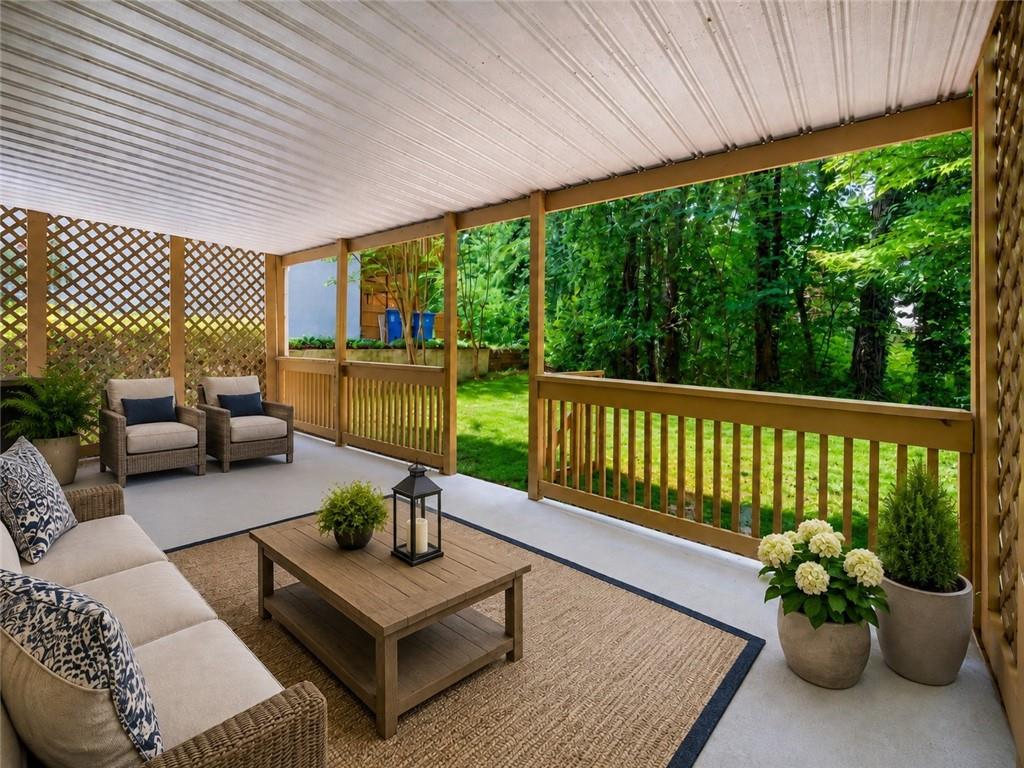
The finished terrace level offers exceptional flexibility with a private fourth bedroom, full bath, new luxury vinyl plank flooring, and direct access to the patio and backyard--perfect for guests, multigenerational living, a home office, or a private retreat.

Complete with a one-car garage and abundant natural light throughout, this turnkey home offers the perfect blend of designer finishes, functional living, and everyday convenience. Rarely does a fully renovated end-unit with this much space, privacy, and outdoor living become available in Charleston Bay.

4
beds

4
baths

2,475 Sq.Ft. LIVING AREA

3,484.8 Sq.Ft. lot

Shermine Khakiani

Shermine Khakiani

Features & Amenities

Interior

  • total bedrooms4
  • Total bathrooms4
  • full bathrooms3
  • half bathroom1
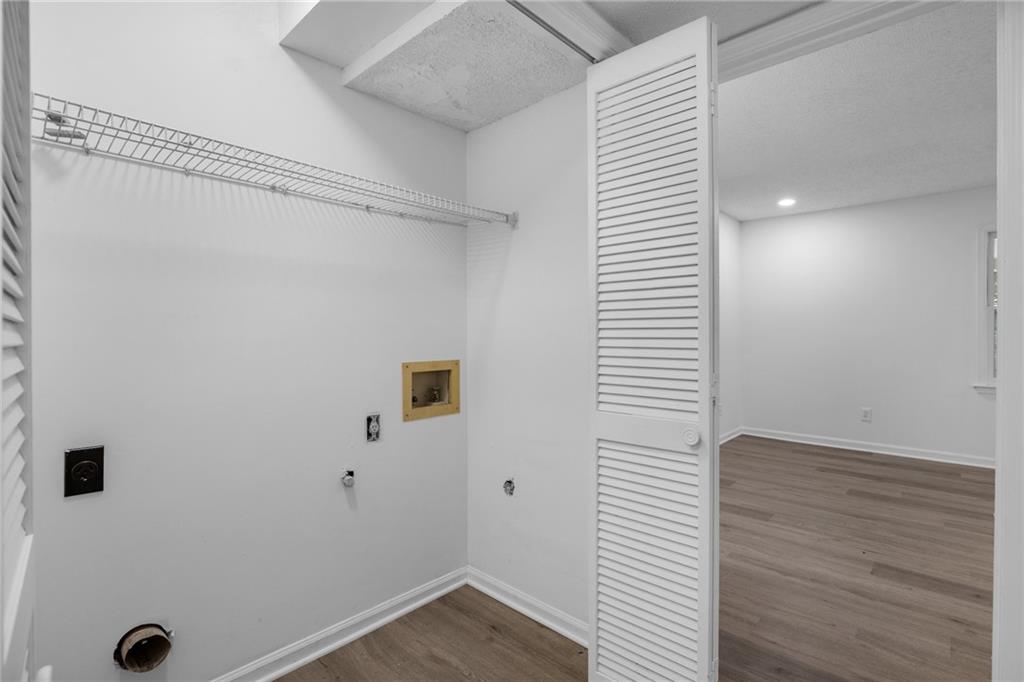
  • Laundry room Laundry Closet
  • Flooring Carpet, Tile, Vinyl
  • Fireplace Family Room
  • APPLIANCES Dishwasher, Disposal, Electric Water Heater, Gas Range, Microwave, Refrigerator
  • other interior Features Entrance Foyer, High Ceilings 9 ft Main, High Speed Internet, Recessed Lighting, Smart Home, Tray Ceiling(s), Walk-In Closet(s), Other

Area & Lot

  • Status For Sale
  • Living Area2,475 Sq.Ft.
  • Total Area2,475 Sq.Ft.
  • Lot Area3,484.8 Sq.Ft.
  • MLS® ID7817102
  • TypeTownhouse
  • YEAR BUILT1985
  • Architecture StylesTownhouse, Traditional
  • Water FrontageNone
  • View DescriptionTrees/Woods, Other
  • Elementary SchoolChattahoochee - Gwinnett
  • Middle SchoolDuluth
  • High SchoolDuluth

Exterior

  • STORIES3
  • Garage Space1.0
  • water SourcePublic
  • utilitiesCable Available, Electricity Available, Natural Gas Available, Phone Available, Sewer Available, Underground Utilities, Water Available
  • PoolNone
  • roofComposition
  • lot featuresBack Yard, Front Yard, Landscaped
  • parkingAttached, Driveway, Garage, Garage Door Opener, Garage Faces Front
  • HEAT TYPECentral, Zoned
  • AIR CONDITIONINGCeiling Fan(s), Central Air
  • sewerPublic Sewer
  • SubstructureBlock, Pillar/Post/Pier, Slab
  • Disability FeaturesNone
  • security FeaturesSecured Garage/Parking, Security Lights, Smoke Detector(s)
  • Green featuresNone
  • other exterior FeaturesLighting, Private Entrance, Private Yard, Rain Gutters, Other, None

Financial

  • Sales Price$365,000
  • Real Estate Tax $4,191/yr
  • HOA $450/yr
image

Schedule a Showing

I would love to show you my beautiful property. Please select your preferred date and time below. I will be in touch shortly to confirm your appointment.

Schedule a Showing

I would love to show you my beautiful property. Please select your preferred date and time below. I will be in touch shortly to confirm your appointment.

Thank you for your interest in 3740 E Bay Street, Duluth, GA 30096. We are reviewing your request and will be in touch shortly!

Mortgage Calculator

Estimate your monthly mortgage payment, including the principal and interest, property taxes, and HOA. Adjust the values to generate a more accurate rate.

All estimates are provided for informational purposes only. Actual amounts may vary.
$0,000 Your Payment 20 15 65
$0,000 Your Payment

Work With Shermine

Taking a personalized approach, Shermine makes the real estate transaction process easy for both buyers and sellers. Contact her for a full range of options that suit your lifestyle and moving timeline.

Follow Me on Instagram