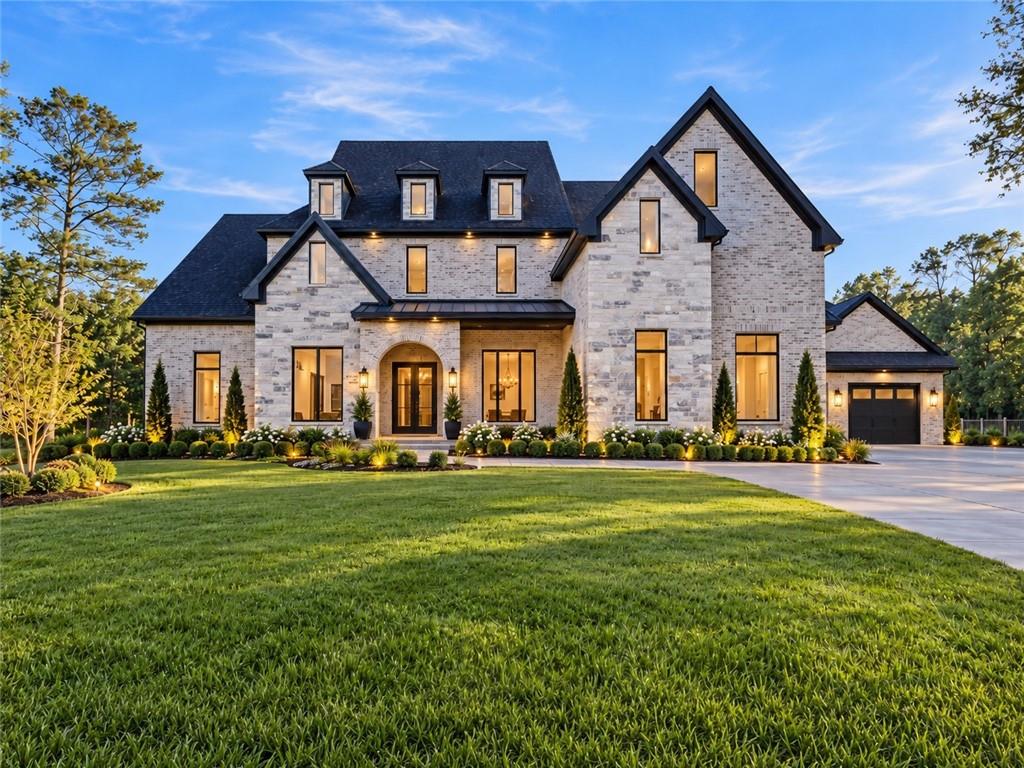
A COMMANDING ARCHITECTURAL MASTERPIECE AND EXTRAORDINARY PRIVATE ESTATE DESIGNED TO TRANSCEND TRENDS AND ENDURE FOR GENERATIONS. Beyond custom iron gates, a long private drive introduces The Manor at Smithtown Lot 1, privately positioned on nearly one and a half acre of lush, fully fenced grounds in sought-after Suwanee. Encompassing approximately 7,800 square feet, this exceptional new-construction residence combines architectural presence, uncompromising craftsmanship, and sophisticated modern luxury.
A grand elongated foyer makes an immediate statement with a dramatic marble feature wall, European picture windows, custom architectural accents, and wide-plank white oak hardwood flooring throughout. The formal dining room is designed to host twelve or more, while a custom executive office with architectural built-ins creates a polished and private workspace.
The home unfolds into a breathtaking fireside great room defined by extraordinary scale, soaring ceilings, dramatic walls of glass, and expansive 16-foot sliding doors creating seamless indoor-outdoor living.
Beyond, expansive pool-ready grounds offer exceptional potential to create a private resort-style sanctuary with a future custom pool, outdoor kitchen, fire features, gardens, or entertaining pavilion--all surrounded by a serene and private setting.
At the heart of the estate, the chef's kitchen showcases sleek European design with flat-panel cabinetry, illuminated glass displays, substantial 2.75-inch quartz countertops, and a showstopping waterfall island. A professional-grade appliance package, including a 48-inch gas range with Viking, delivers exceptional performance. An expansive second kitchen and scullery features professional-grade stainless-steel appliances, quartz countertops, extensive cabinetry, and an oversized walk-in pantry with custom shelving.
A versatile main-level en-suite flex space with its own full bathroom may serve as a fitness studio, design studio, wellness retreat, executive suite, or additional guest suite.
The main-level primary suite is a private sanctuary with soaring tray ceilings, a fireplace, architectural accent walls, private laundry access, and serene lighting. Its spa-inspired bath is wrapped in floor-to-ceiling porcelain tile and appointed with floating vanities, an oversized glass shower, sculptural soaking tub, and European wardrobe cabinetry.
A wide staircase framed by sculptural glass railings leads to an impressive upper-level loft with fireplace, Venetian plaster detailing, and a sleek custom bar. The second primary suite offers remarkable cathedral ceilings and a fully tiled private bath. Four additional bedroom suites feature generous proportions, custom walk-in closets, and porcelain-tiled bathrooms with LED mirrors and bidet toilets.
A second laundry room, extensive storage, European window systems, dual primary suites, dual kitchens, multiple living spaces, private office, flexible en-suite guest/studio space, covered outdoor living, and pool-ready grounds create an uncompromising floor plan ideal for sophisticated entertaining and multigenerational living.
Built by Nick & Brothers with exceptional craftsmanship and located within the highly sought-after North Gwinnett school district. Rare freedom with no HOA. Limited customization opportunities remain for a short time.
Estimated completion: January 2027.
More than new construction, this is a serene private sanctuary and legacy estate--designed to impress today and endure for generations.