3265 Smithtown LOT 4 Road
See all photos
Courtesy of Watch Realty Co.
Sold

3265 Smithtown LOT 4 Road

3265 Smithtown LOT 4 Road, Suwanee, GA 30024

$1,950,000

3265 Smithtown LOT 4 Road
SEE ALL PHOTOS
3265 Smithtown LOT 4 Road
Courtesy of Watch Realty Co.
Sold

3265 Smithtown LOT 4 Road

3265 Smithtown LOT 4 Road, Suwanee, GA 30024

$1,950,000
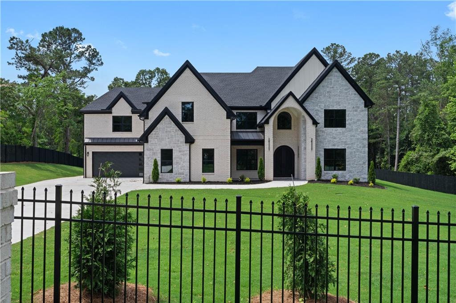
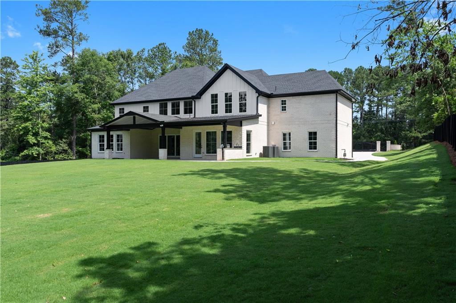
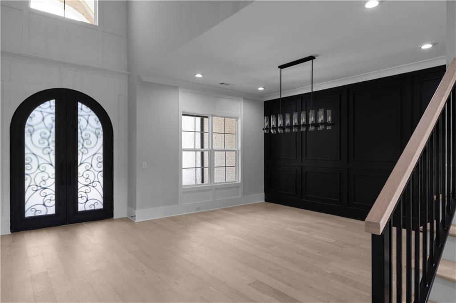
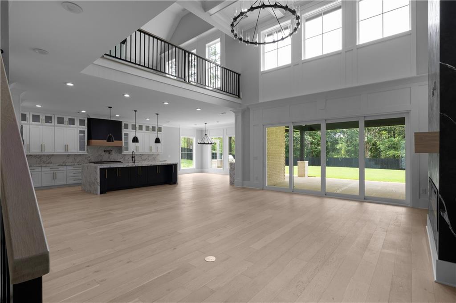
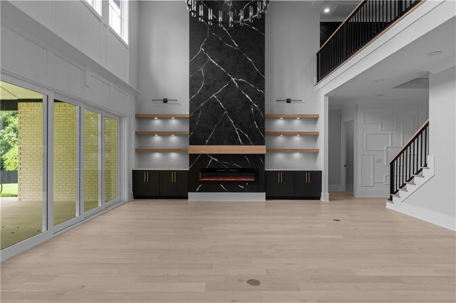
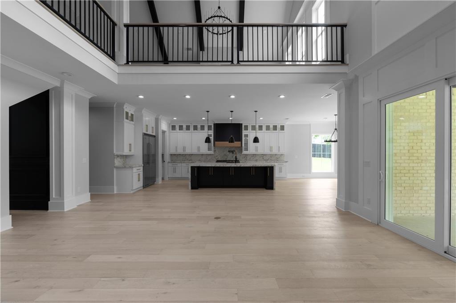
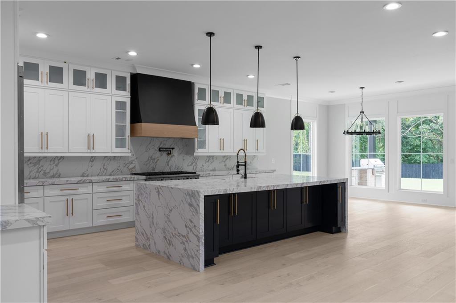
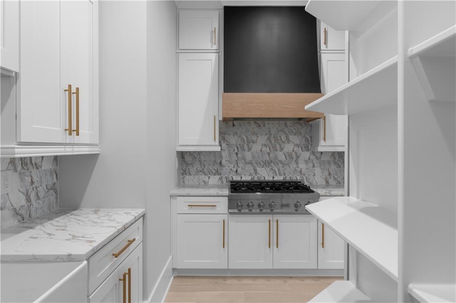
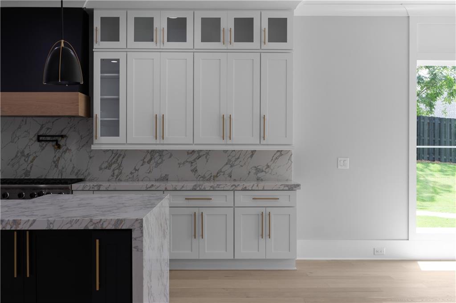
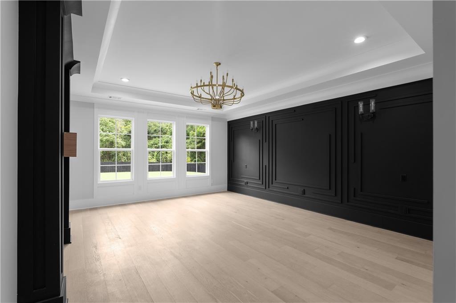
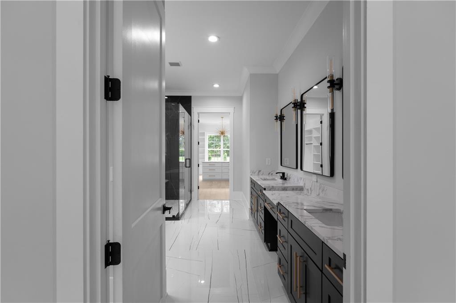
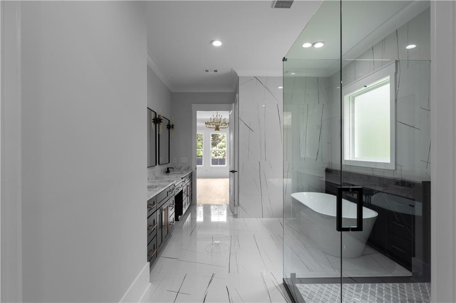
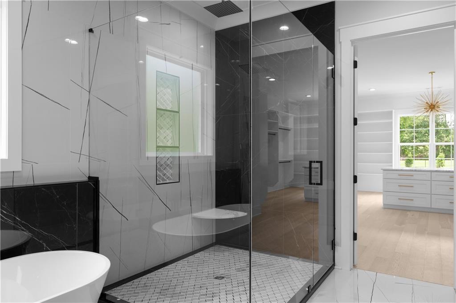
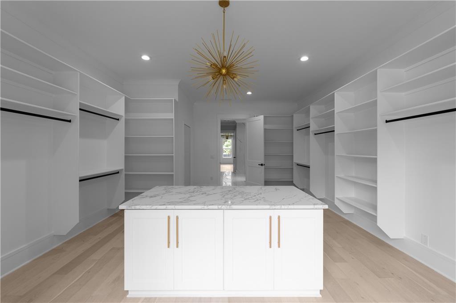
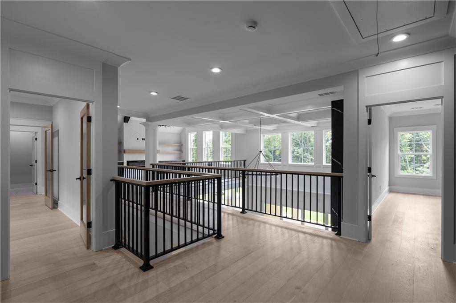
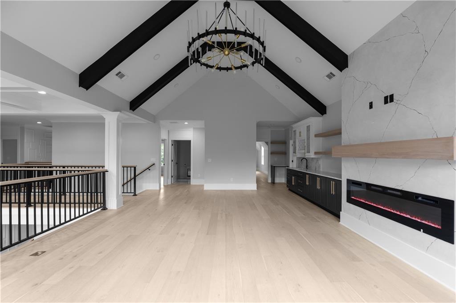
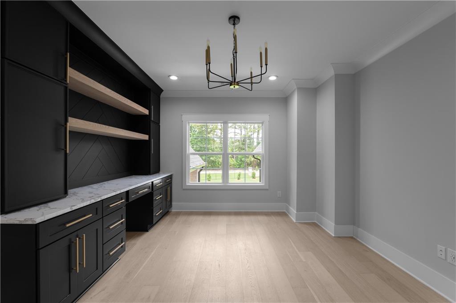
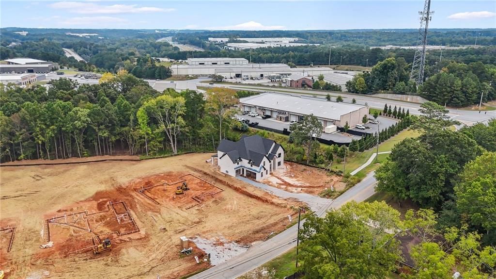
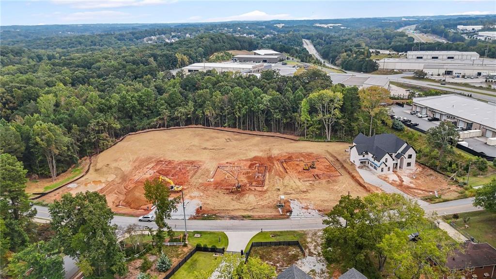
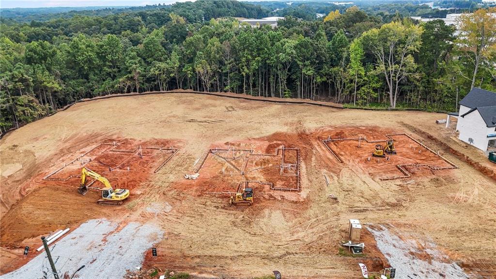
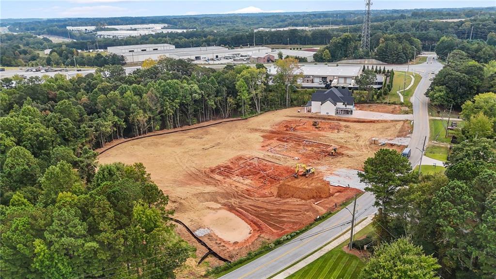
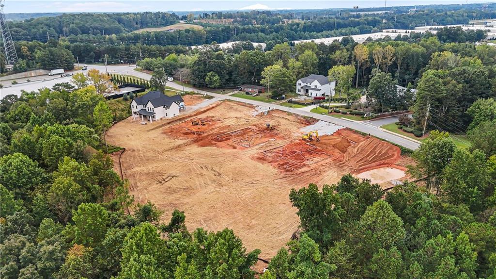
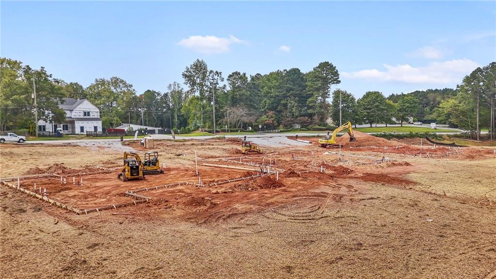
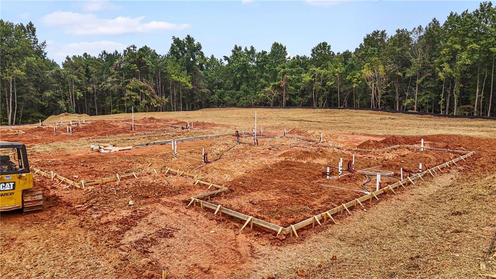
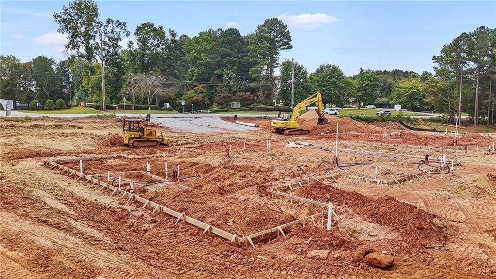
This upgrade-rich, semi-custom Zarah Plan at The Manor at Smithtown unites refined design with modern livability on a gated 1+ acre homesite. Lot 1 sits within an intimate enclave of six custom residences and is framed by a refined entry, long landscaped drive, mature trees, stately fence columns with a gated entry, and an H-shaped driveway for effortless circulation and guest parking. Inside, an open concept centers on a dramatic two-story family room with a wall of windows and an architectural open staircase finished with glass railings. The gourmet kitchen features quartz countertops, an oversized island, a built-in coffee maker, and a FULL PREP Kitchen with cooktop, custom pantry cabinetry, and a second cooktop; oversized sliding glass doors extend the living space to a custom, extended covered patio for seamless indoor/outdoor living. The main-level Owner's Suite is perfectly tucked away with an oversized custom closet featuring glass doors and a center island, and the spa bath offers striking porcelain tile, a massive walk-in shower, and a freestanding soaking tub. A second, extended Owner's Suite upstairs complements a breathtaking vaulted loft designed as an additional gathering space with built-ins and another electric fireplace, plus an upper-level office with distinctive custom cabinetry. Thoughtful storage abounds with an extra closet downstairs and an extra closet upstairs, while an additional bathroom for the extra/flex room enhances everyday versatility. The 3-car garage is finished with a pet spa, EV plugins, and extra built-in shelving. Peace of mind comes with six wired cameras and an integrated camera system, and a custom interior and exterior lighting package elevates every space. Located in Suwanee, Georgia--consistently ranked among the best places to live--this address offers proximity to top Gwinnett schools, premier shopping and dining, award-winning parks, and trail networks. Buyer incentives: seller concessions available with preferred partners--Mortgage Lender: Matthew Garland (The Garland Group Mortgage); Closing Attorney: The Hawes Law Firm. Note: completed photos are representative of prior builds and shown for illustration only. This refined enclave of homes is nearly sold out--secure Lot 4 at The Manor at Smithtown. Estimated completion: December 2025.

5
beds

6
baths

6,760 Sq.Ft. LIVING AREA

1.12 Acres lot

Shermine Khakiani

Shermine Khakiani

Features & Amenities

Interior

  • total bedrooms5
  • Total bathrooms6
  • full bathrooms5
  • half bathroom1
  • Laundry room In Hall, Main Level
  • Flooring Hardwood, Other
  • Fireplace Factory Built, Living Room
  • APPLIANCES Dishwasher, Gas Cooktop, Microwave, Tankless Water Heater
  • other interior Features Beamed Ceilings, Double Vanity, Entrance Foyer 2 Story, High Ceilings 10 ft Main, High Ceilings 10 ft Upper, Walk-In Closet(s)

Area & Lot

  • Status Sold
  • Date Sold June 29, 2026
  • Living Area6,760 Sq.Ft.
  • Total Area6,760 Sq.Ft.
  • Lot Area1.12 Acres
  • MLS® ID7660428
  • TypeResidential
  • YEAR BUILT2025
  • Architecture StylesContemporary, European, Traditional
  • Water FrontageNone
  • View DescriptionCity, Rural
  • Elementary SchoolSuwanee
  • Middle SchoolNorth Gwinnett
  • High SchoolNorth Gwinnett

Exterior

  • STORIES2
  • Garage Space4.0
  • water SourcePrivate
  • utilitiesCable Available, Electricity Available, Natural Gas Available, Phone Available, Sewer Available, Underground Utilities, Water Available
  • PoolNone
  • roofComposition
  • lot featuresBack Yard, Front Yard, Private
  • parkingDriveway, Garage, Garage Door Opener
  • HEAT TYPECentral, Natural Gas
  • AIR CONDITIONINGCeiling Fan(s), Central Air
  • sewerSeptic Tank
  • SubstructureSlab
  • Disability FeaturesNone
  • security FeaturesSmoke Detector(s)
  • Green featuresNone
  • other exterior FeaturesAwning(s), None

Financial

  • Sales Price$1,950,000
  • Real Estate Tax $9,920/yr

Work With Shermine

Taking a personalized approach, Shermine makes the real estate transaction process easy for both buyers and sellers. Contact her for a full range of options that suit your lifestyle and moving timeline.

Follow Me on Instagram