2756 Staunton Drive
Sold

2756 Staunton Drive

2756 Staunton Drive, Duluth, GA 30097

$727,000

2756 Staunton Drive
Sold

2756 Staunton Drive

2756 Staunton Drive, Duluth, GA 30097

$727,000
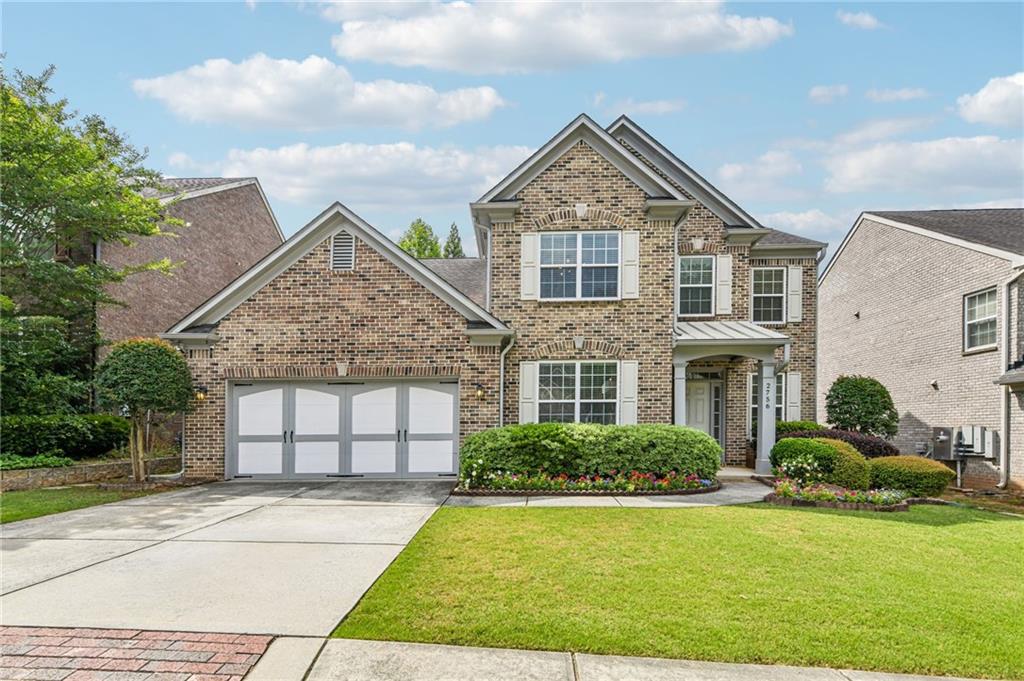
FULLY RENOVATED MODERN TURN-KEY HOME IN A PRIME DULUTH GATED COMMUNITY!

Perfectly located with instant access to I-85, Buford Hwy, Peachtree Industrial Blvd, and Downtown Duluth. This beautifully upgraded 3-sided brick home features a sleek modern style with absolutely zero work needed.

The rare layout offers a highly desirable MASTER ON MAIN LEVEL. Inside, enjoy NO CARPET AT ALL with brand new light oak flooring, modern lighting, and fresh paint throughout. The chef's kitchen boasts premium quartz countertops and newer stainless steel appliances including the refrigerator, gas range/oven, and dishwasher. All bathrooms are completely remodeled with new vanities and custom tile work.

The private, Southeast-facing backyard brings excellent morning light and cooler, comfortable afternoons. Additional premium systems include a newer HVAC system and a built-in EV/Tesla charger in the garage.

Located in a top-tier Gwinnett County school district with resort-style community amenities including a pool, tennis courts, basketball court, playground, and neighborhood sidewalks. Truly a rare gem where everything is already done for you. SCHEDULE YOUR SHOWING TODAY!

Owner/Agent.
4
beds

3
baths

3,570 Sq.Ft. LIVING AREA

6,534 Sq.Ft. lot

Shermine Khakiani

Shermine Khakiani

Features & Amenities

Interior

  • total bedrooms4
  • Total bathrooms3
  • full bathrooms2
  • half bathroom1
  • Laundry room Common Area, Electric Dryer Hookup, Laundry Room, Main Level
  • Flooring Luxury Vinyl
  • Fireplace Family Room
  • APPLIANCES Dishwasher, Disposal, Gas Oven, Gas Range, Range Hood, Refrigerator
  • other interior Features Bookcases, Disappearing Attic Stairs, Double Vanity, Entrance Foyer, High Ceilings 9 ft Upper

Area & Lot

  • Status Sold
  • Date Sold July 3, 2026
  • Living Area3,570 Sq.Ft.
  • Total Area3,570 Sq.Ft.
  • Lot Area6,534 Sq.Ft.
  • MLS® ID7779559
  • TypeResidential
  • YEAR BUILT2007
  • Architecture StylesTraditional
  • Water FrontageNone
  • View DescriptionOther
  • Elementary SchoolMason
  • Middle SchoolHull
  • High SchoolPeachtree Ridge

Exterior

  • STORIES2
  • Garage Space2.0
  • water SourcePublic
  • utilitiesElectricity Available, Natural Gas Available, Sewer Available, Underground Utilities, Water Available
  • PoolNone
  • roofShingle
  • lot featuresBack Yard, Front Yard, Landscaped, Level, Private
  • parkingAttached, Garage, Garage Faces Front, Level Driveway
  • HEAT TYPENatural Gas, Zoned
  • AIR CONDITIONINGElectric, Zoned
  • sewerPublic Sewer
  • SubstructureConcrete Perimeter
  • Disability FeaturesAccessible Entrance
  • security FeaturesSecurity Gate, Smoke Detector(s)
  • Green featuresNone
  • other exterior FeaturesPrivate Yard, None

Financial

  • Sales Price$727,000
  • Real Estate Tax $9,631/yr
  • HOA $300/3 mos

Work With Shermine

Taking a personalized approach, Shermine makes the real estate transaction process easy for both buyers and sellers. Contact her for a full range of options that suit your lifestyle and moving timeline.

Follow Me on Instagram