211 Graymist Path
211 Graymist Path
211 Graymist Path
211 Graymist Path
211 Graymist Path
211 Graymist Path
211 Graymist Path
211 Graymist Path
211 Graymist Path
211 Graymist Path
211 Graymist Path
211 Graymist Path
211 Graymist Path
211 Graymist Path
211 Graymist Path
211 Graymist Path
211 Graymist Path
211 Graymist Path
211 Graymist Path
211 Graymist Path
211 Graymist Path
211 Graymist Path
211 Graymist Path
211 Graymist Path
211 Graymist Path
211 Graymist Path
211 Graymist Path
211 Graymist Path
211 Graymist Path
211 Graymist Path
211 Graymist Path
211 Graymist Path
211 Graymist Path
211 Graymist Path
211 Graymist Path
211 Graymist Path
211 Graymist Path
211 Graymist Path
211 Graymist Path
211 Graymist Path
211 Graymist Path
211 Graymist Path
211 Graymist Path
211 Graymist Path
211 Graymist Path
211 Graymist Path
211 Graymist Path
211 Graymist Path
211 Graymist Path
211 Graymist Path
211 Graymist Path
211 Graymist Path
211 Graymist Path
211 Graymist Path
211 Graymist Path
211 Graymist Path
211 Graymist Path
211 Graymist Path
211 Graymist Path
211 Graymist Path
211 Graymist Path
211 Graymist Path
211 Graymist Path
211 Graymist Path
211 Graymist Path
211 Graymist Path
211 Graymist Path
211 Graymist Path
211 Graymist Path
211 Graymist Path
211 Graymist Path
211 Graymist Path
211 Graymist Path
211 Graymist Path
211 Graymist Path
211 Graymist Path
211 Graymist Path
211 Graymist Path
211 Graymist Path
211 Graymist Path
211 Graymist Path
211 Graymist Path
211 Graymist Path
211 Graymist Path
211 Graymist Path
211 Graymist Path
211 Graymist Path
211 Graymist Path
211 Graymist Path
211 Graymist Path
211 Graymist Path
211 Graymist Path
211 Graymist Path
211 Graymist Path
211 Graymist Path
211 Graymist Path
211 Graymist Path
211 Graymist Path
211 Graymist Path
211 Graymist Path
211 Graymist Path
211 Graymist Path
211 Graymist Path
211 Graymist Path
211 Graymist Path
211 Graymist Path
211 Graymist Path
211 Graymist Path
211 Graymist Path
211 Graymist Path
211 Graymist Path
211 Graymist Path
211 Graymist Path
211 Graymist Path
211 Graymist Path
211 Graymist Path
211 Graymist Path
211 Graymist Path
211 Graymist Path
211 Graymist Path
211 Graymist Path
211 Graymist Path
211 Graymist Path
211 Graymist Path
211 Graymist Path
211 Graymist Path
211 Graymist Path
211 Graymist Path
211 Graymist Path
211 Graymist Path
211 Graymist Path
211 Graymist Path
211 Graymist Path
211 Graymist Path
211 Graymist Path
211 Graymist Path
211 Graymist Path
211 Graymist Path
211 Graymist Path
211 Graymist Path
211 Graymist Path
211 Graymist Path
211 Graymist Path
211 Graymist Path
211 Graymist Path
211 Graymist Path
211 Graymist Path
211 Graymist Path
211 Graymist Path
211 Graymist Path
211 Graymist Path
211 Graymist Path
211 Graymist Path
211 Graymist Path
211 Graymist Path
211 Graymist Path
211 Graymist Path
211 Graymist Path
211 Graymist Path
211 Graymist Path
211 Graymist Path
211 Graymist Path
211 Graymist Path
211 Graymist Path
211 Graymist Path
211 Graymist Path
211 Graymist Path
211 Graymist Path
211 Graymist Path
211 Graymist Path
211 Graymist Path
211 Graymist Path
211 Graymist Path
211 Graymist Path
211 Graymist Path
211 Graymist Path
211 Graymist Path
211 Graymist Path
211 Graymist Path
211 Graymist Path
211 Graymist Path
211 Graymist Path
211 Graymist Path
211 Graymist Path
211 Graymist Path
211 Graymist Path
See all photos
Listed by Shermine Khakiani with Keller Williams Realty Atlanta Partners 678-775-2600
For Sale

211 Graymist Path

211 Graymist Path, Loganville, GA 30052

$575,000

211 Graymist Path
211 Graymist Path
211 Graymist Path
211 Graymist Path
211 Graymist Path
211 Graymist Path
211 Graymist Path
211 Graymist Path
211 Graymist Path
211 Graymist Path
211 Graymist Path
211 Graymist Path
211 Graymist Path
211 Graymist Path
211 Graymist Path
211 Graymist Path
211 Graymist Path
211 Graymist Path
211 Graymist Path
211 Graymist Path
211 Graymist Path
211 Graymist Path
211 Graymist Path
211 Graymist Path
211 Graymist Path
211 Graymist Path
211 Graymist Path
211 Graymist Path
211 Graymist Path
211 Graymist Path
211 Graymist Path
211 Graymist Path
211 Graymist Path
211 Graymist Path
211 Graymist Path
211 Graymist Path
211 Graymist Path
211 Graymist Path
211 Graymist Path
211 Graymist Path
211 Graymist Path
211 Graymist Path
211 Graymist Path
211 Graymist Path
211 Graymist Path
211 Graymist Path
211 Graymist Path
211 Graymist Path
211 Graymist Path
211 Graymist Path
211 Graymist Path
211 Graymist Path
211 Graymist Path
211 Graymist Path
211 Graymist Path
211 Graymist Path
211 Graymist Path
211 Graymist Path
211 Graymist Path
211 Graymist Path
211 Graymist Path
211 Graymist Path
SEE ALL PHOTOS
211 Graymist Path
211 Graymist Path
211 Graymist Path
211 Graymist Path
211 Graymist Path
211 Graymist Path
211 Graymist Path
211 Graymist Path
211 Graymist Path
211 Graymist Path
211 Graymist Path
211 Graymist Path
211 Graymist Path
211 Graymist Path
211 Graymist Path
211 Graymist Path
211 Graymist Path
211 Graymist Path
211 Graymist Path
211 Graymist Path
211 Graymist Path
211 Graymist Path
211 Graymist Path
211 Graymist Path
211 Graymist Path
211 Graymist Path
211 Graymist Path
211 Graymist Path
211 Graymist Path
211 Graymist Path
211 Graymist Path
211 Graymist Path
211 Graymist Path
211 Graymist Path
211 Graymist Path
211 Graymist Path
211 Graymist Path
211 Graymist Path
211 Graymist Path
211 Graymist Path
211 Graymist Path
211 Graymist Path
211 Graymist Path
211 Graymist Path
211 Graymist Path
211 Graymist Path
211 Graymist Path
211 Graymist Path
211 Graymist Path
211 Graymist Path
211 Graymist Path
211 Graymist Path
211 Graymist Path
211 Graymist Path
211 Graymist Path
211 Graymist Path
211 Graymist Path
211 Graymist Path
211 Graymist Path
211 Graymist Path
211 Graymist Path
211 Graymist Path
Listed by Shermine Khakiani with Keller Williams Realty Atlanta Partners 678-775-2600
For Sale

211 Graymist Path

211 Graymist Path, Loganville, GA 30052

$575,000
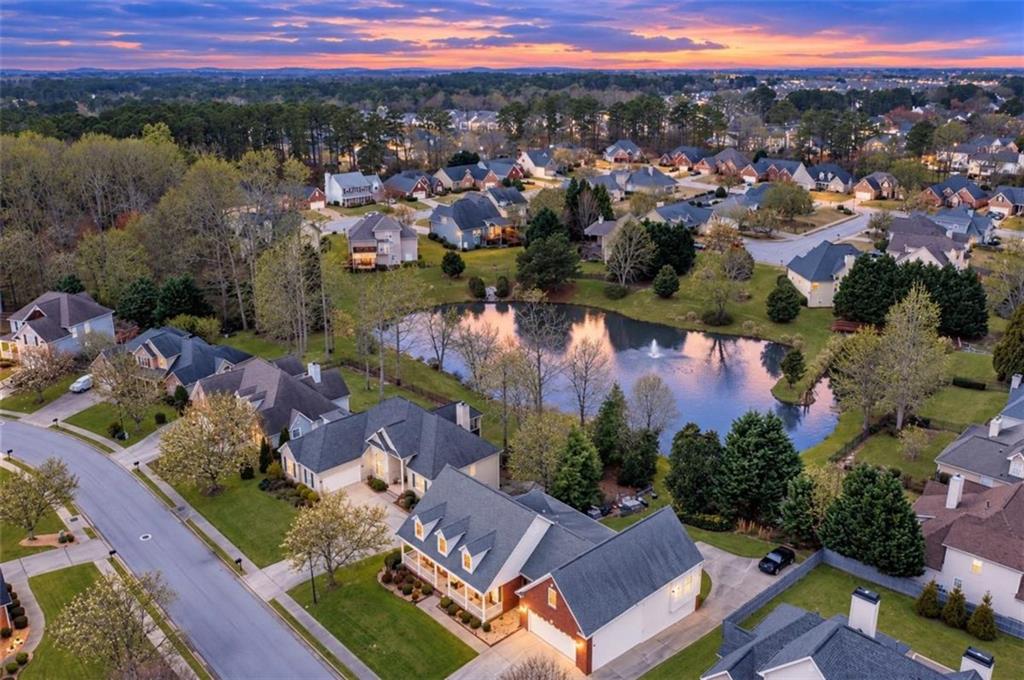
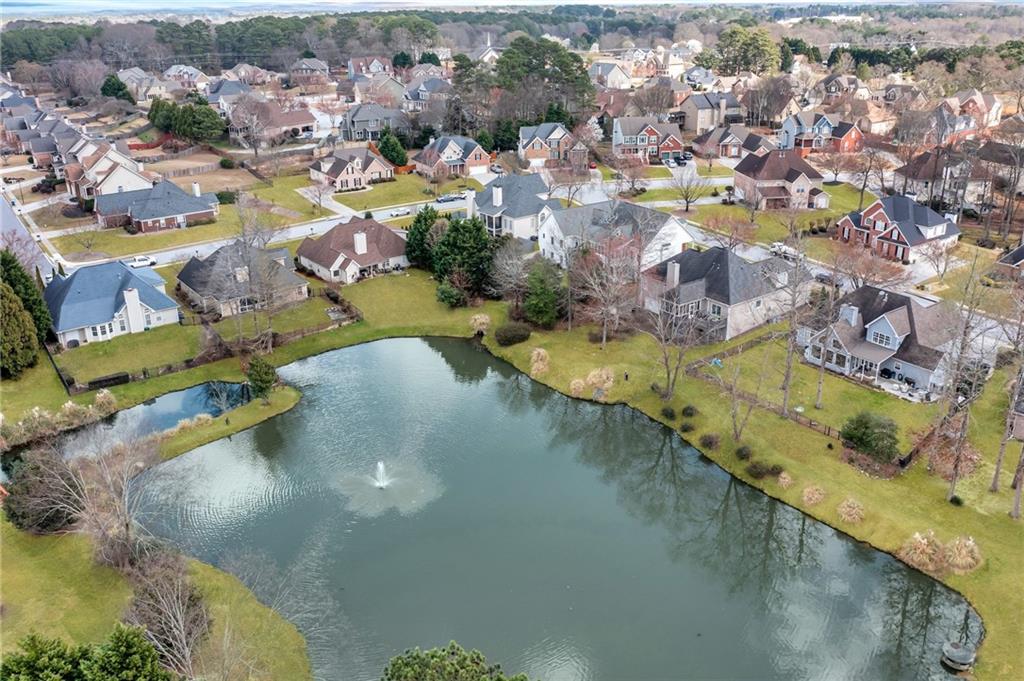
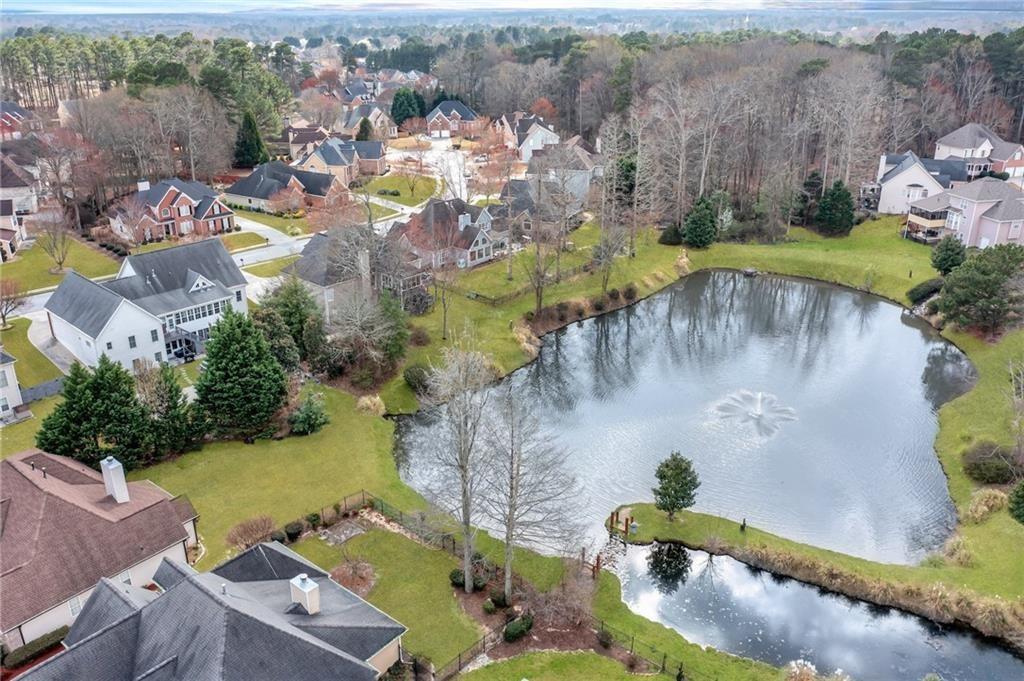
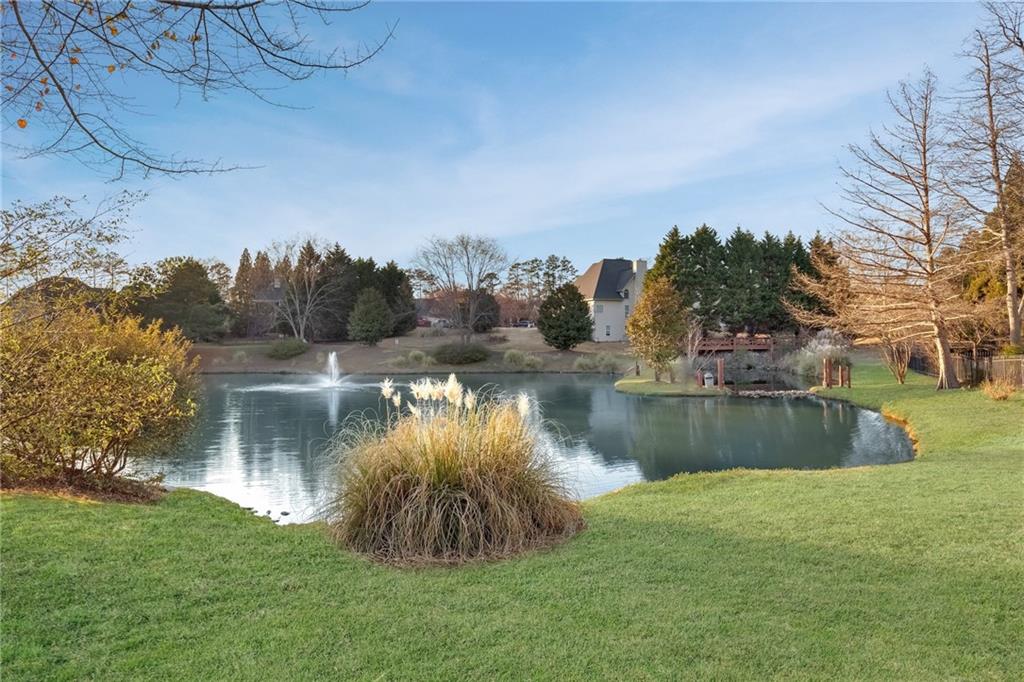
MORNING COFFEE OVER THE WATER. UNFORGETTABLE SUNSETS AT DAY'S END. RE-IMAGINED INTERIORS. AN EXPANSIVE OPEN FLOOR PLAN. COMMANDING IN SCALE AND CREATED FOR EXCEPTIONAL MULTIGENERATIONAL LIVING--THIS GRAND WATERFRONT RESIDENCE IS IMPOSSIBLE TO OVERLOOK.

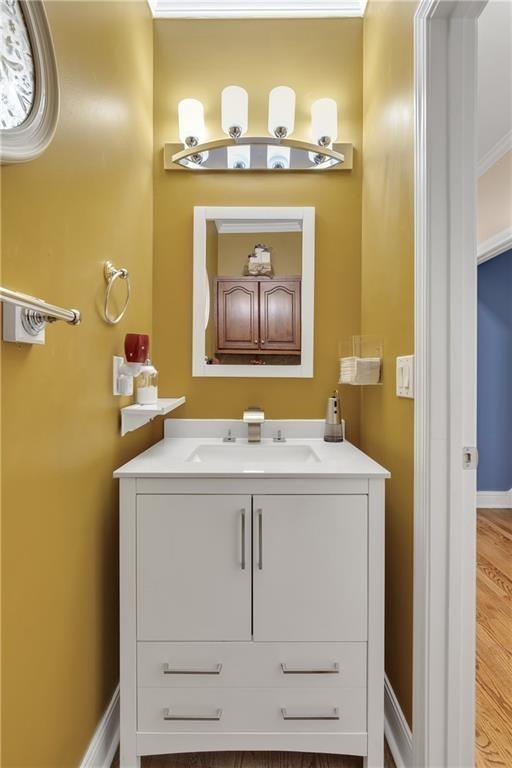
Extensively updated within the last five years, this six-bedroom, five-full-and-one-half-bath home delivers impressive style, flexibility and peace of mind. Enhancements include a fully renovated and finished basement with an updated second kitchen, office and bathrooms, renovated secondary baths on upper levels, updated kitchen appliances, all three HVAC units replaced, water heater replaced, updated sunrooms, select interior paint and refreshed landscaping to name a few.

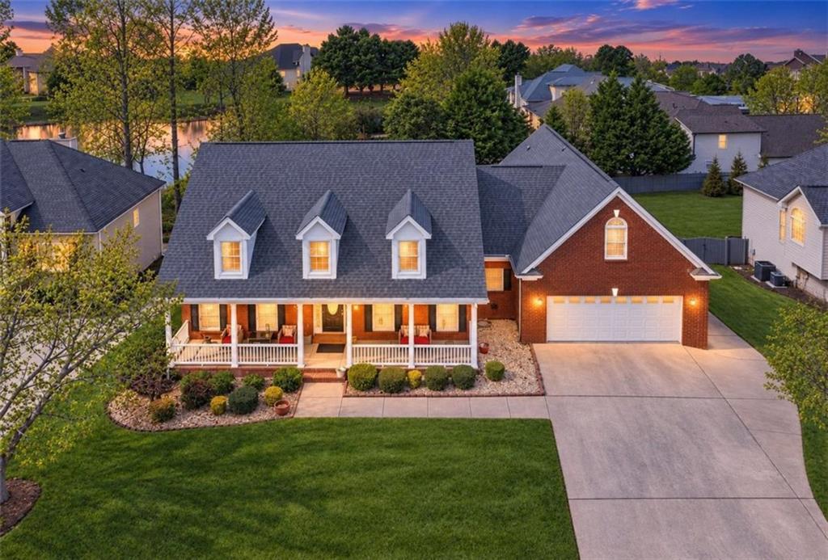
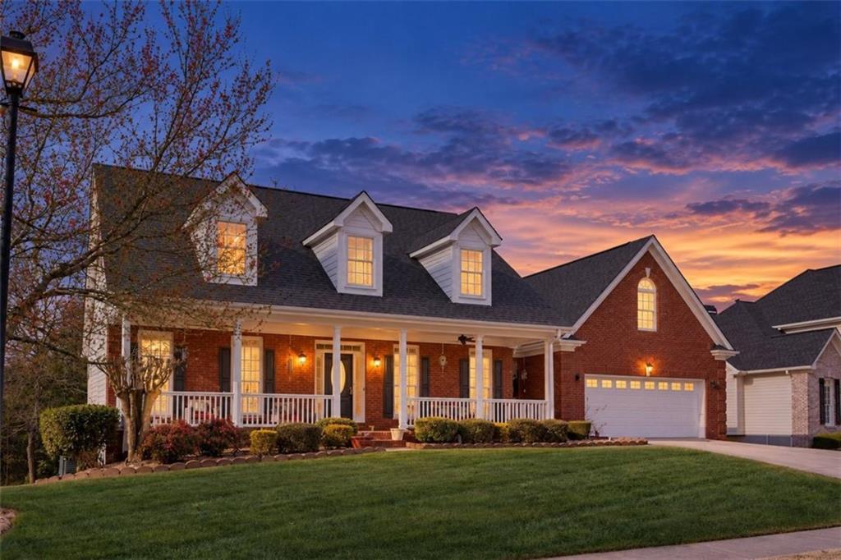
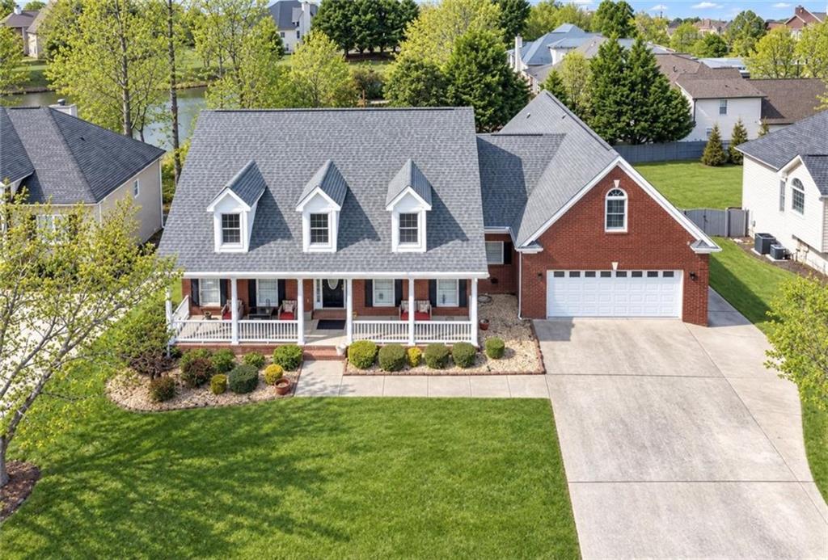
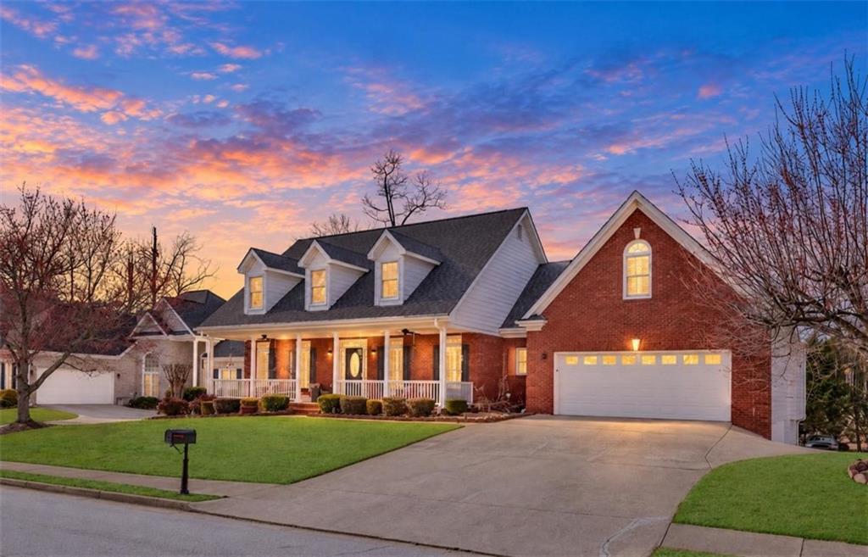
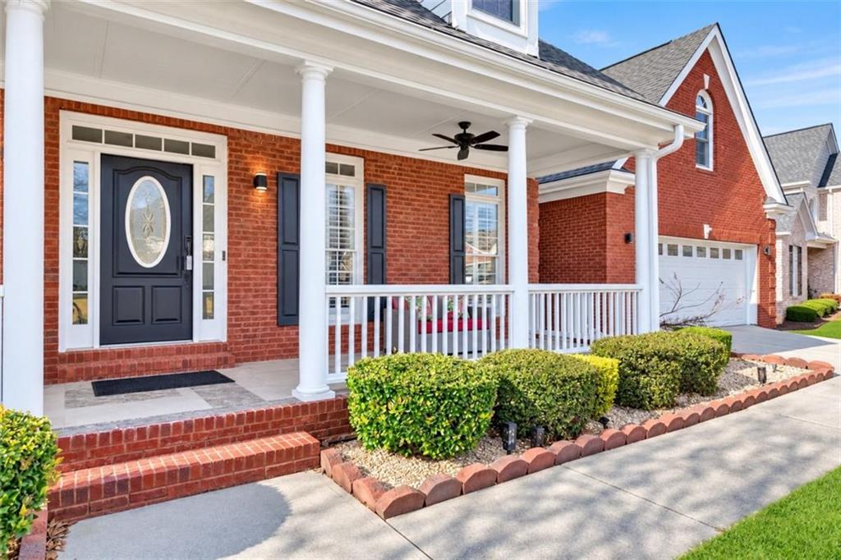
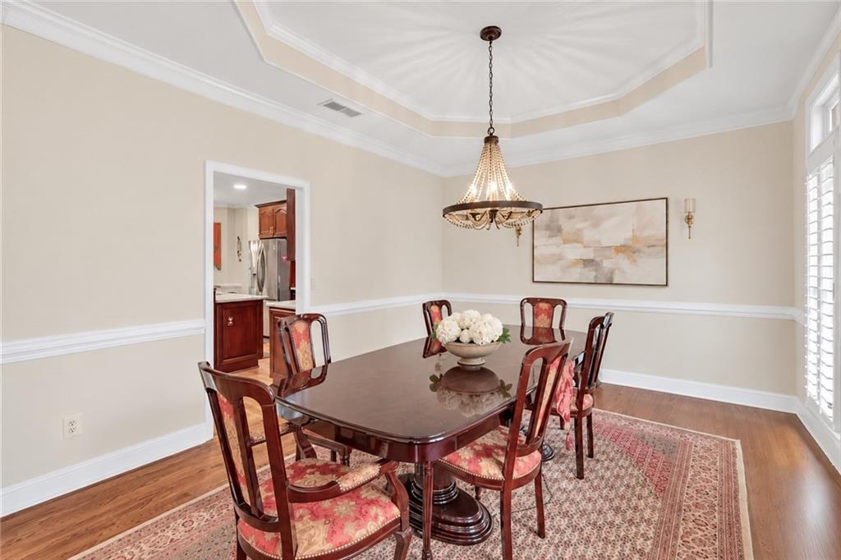
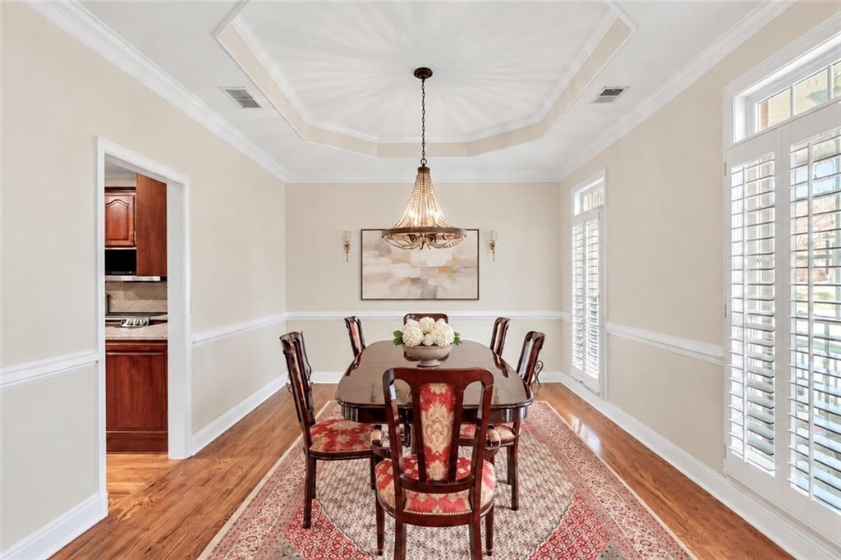
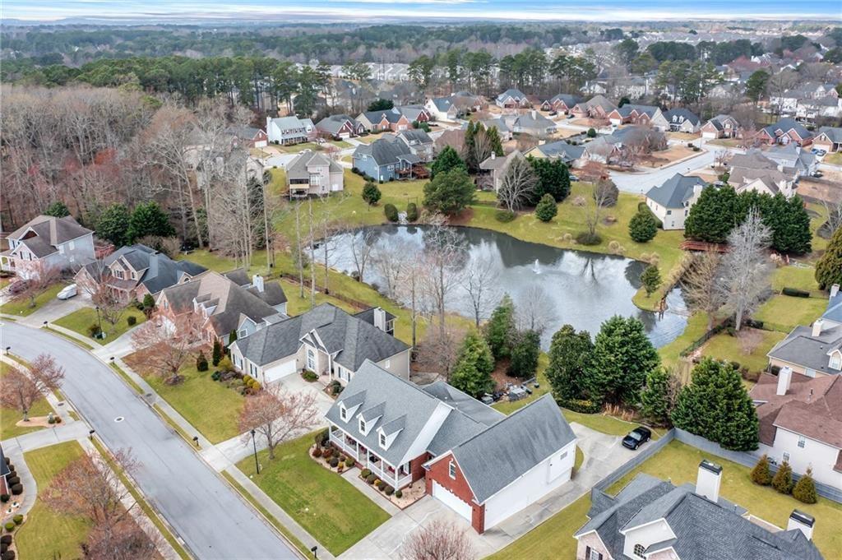
A stately brick facade and welcoming covered porch create a powerful first impression. Upon entry, the gracious foyer immediately reveals the scale and sophistication within. The formal dining room comfortably seats 12 or more, setting the stage for memorable celebrations and elegant entertaining.

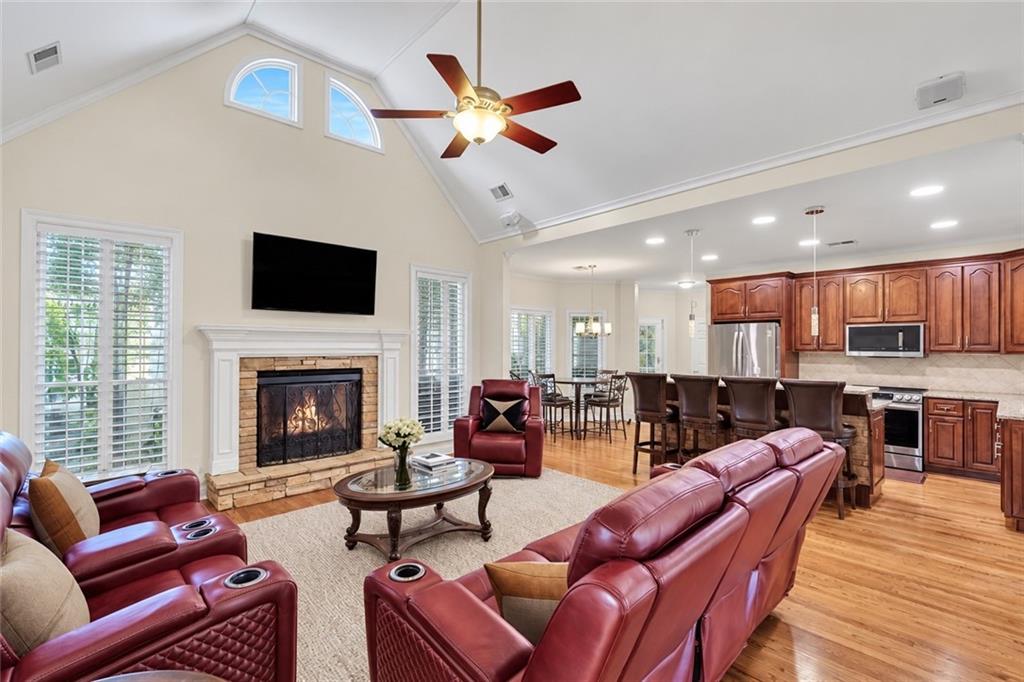
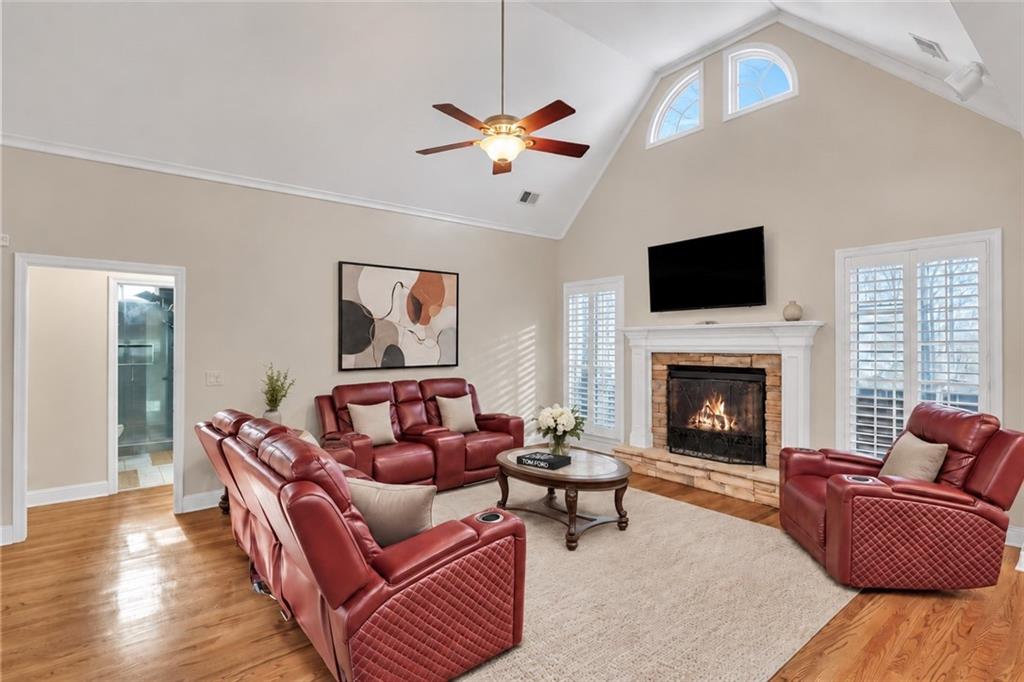
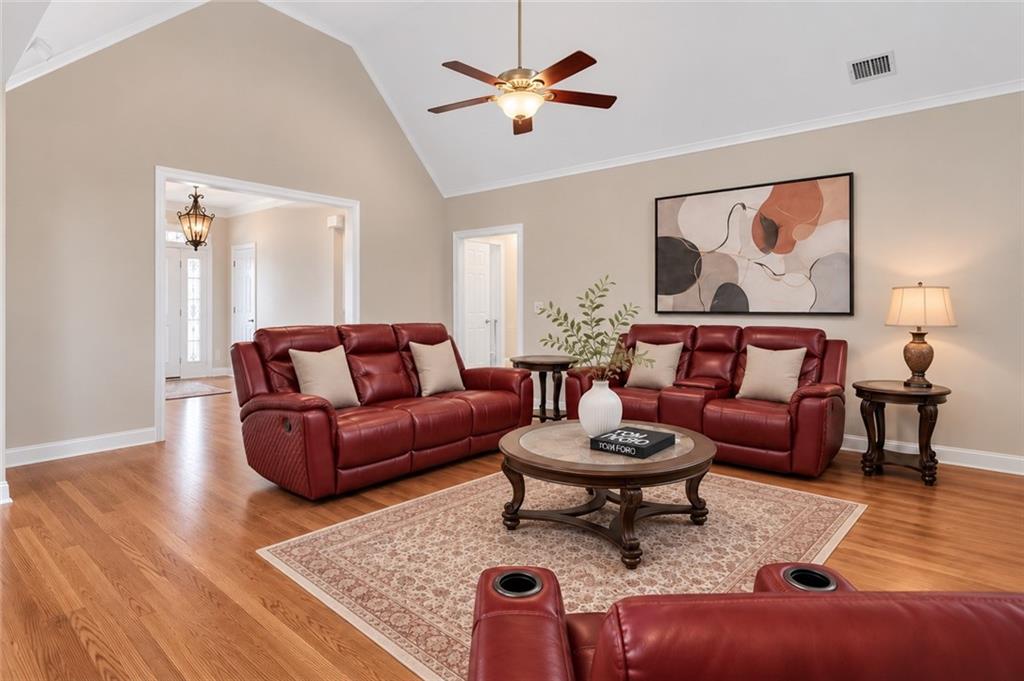
The commanding fireside living room is expansive, open and with natural light. Soaring ceilings amplify its architectural presence, while the generous proportions provide exceptional space for gathering.

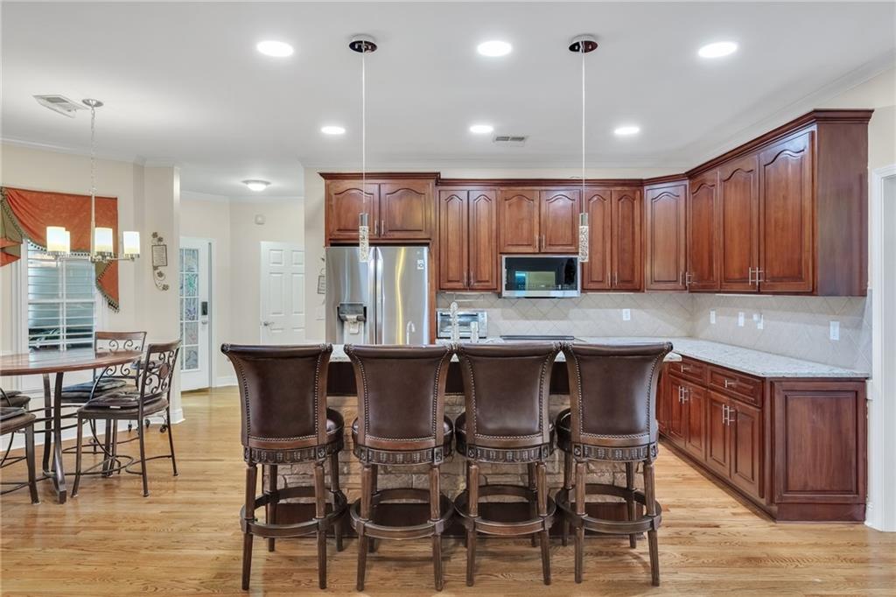
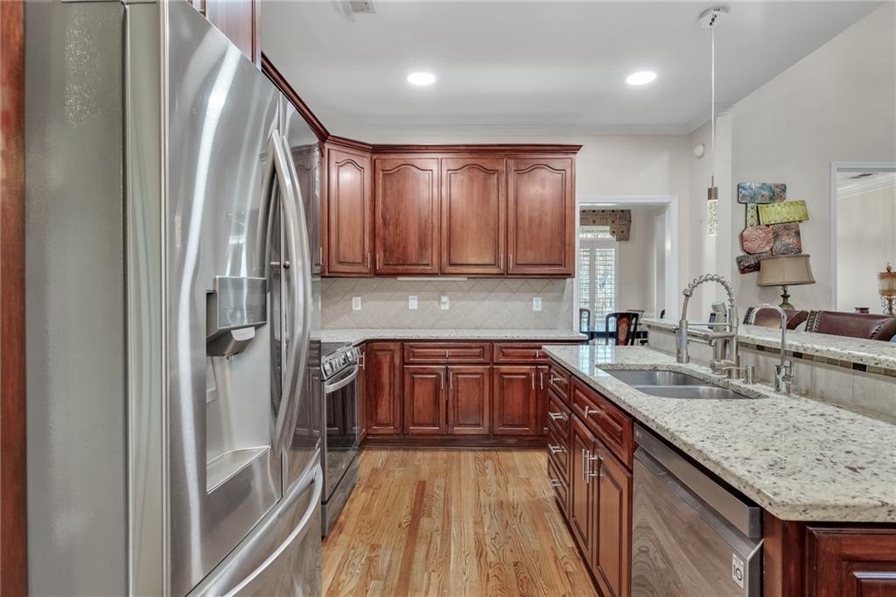
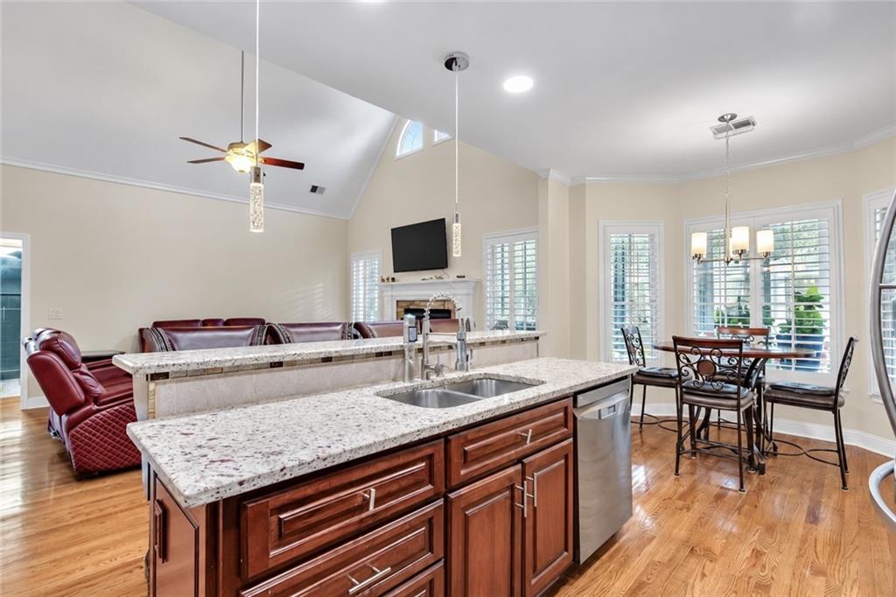
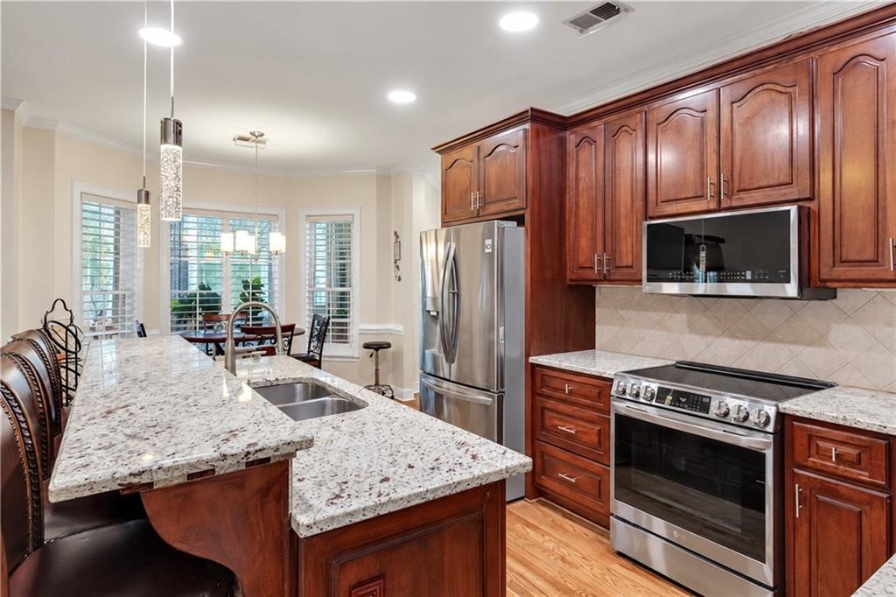
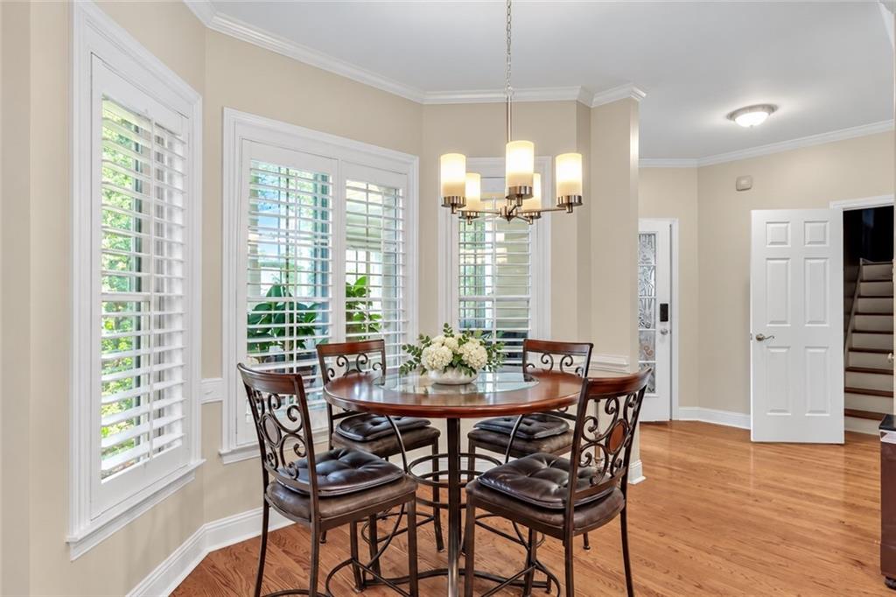
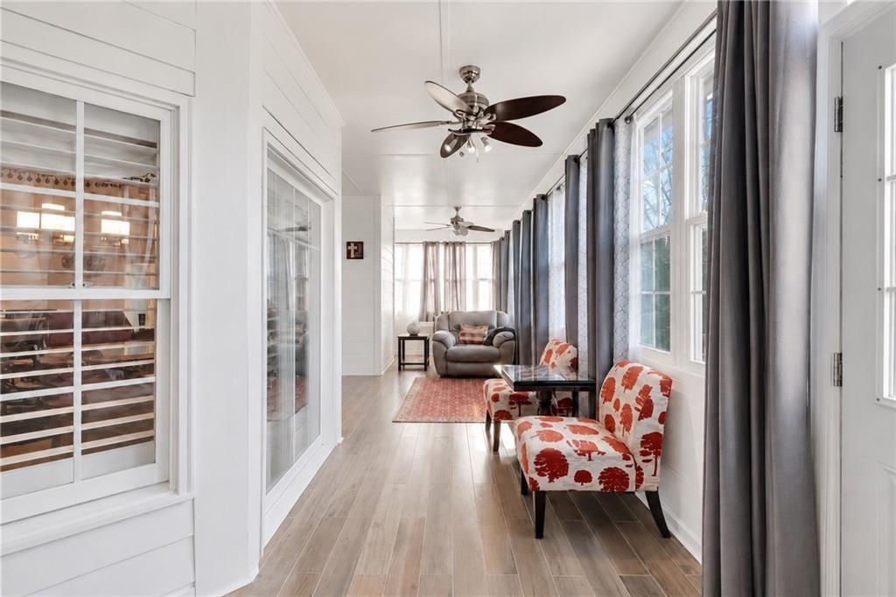
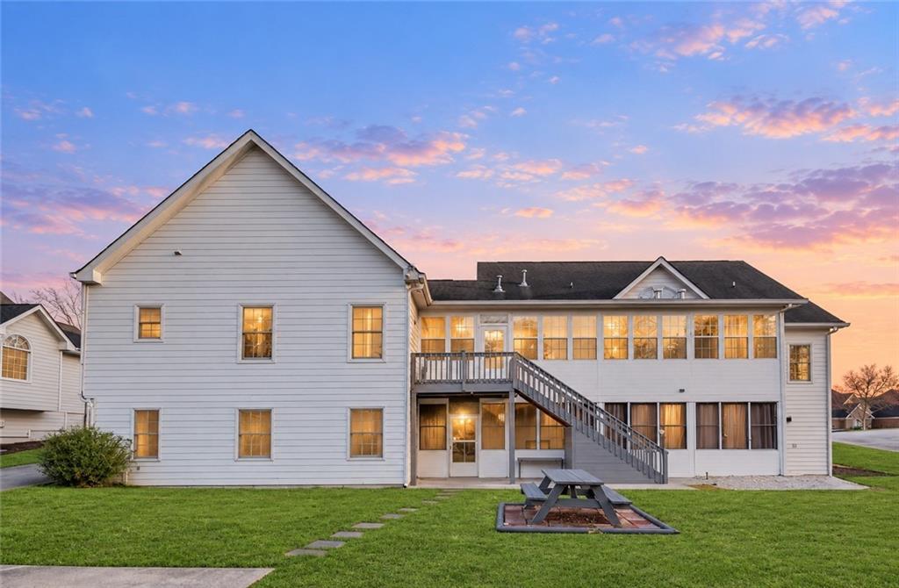
At the heart of the home, the beautifully appointed kitchen features stone countertops, ample cabinetry, spacious pantry, stainless steel appliances, a generous island with breakfast-bar seating and a separate breakfast room. The open design connects effortlessly to the main living areas and an updated covered sunroom wrapped in windows. Here, captivating water views create a serene setting for morning coffee and unforgettable sunsets.

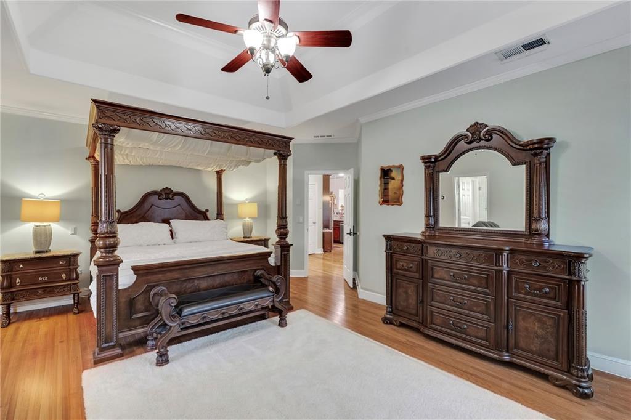
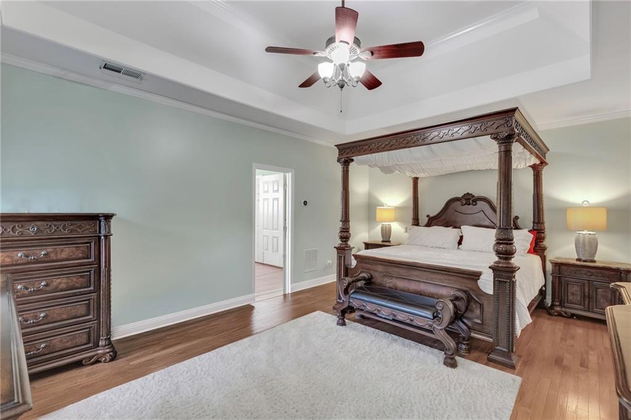
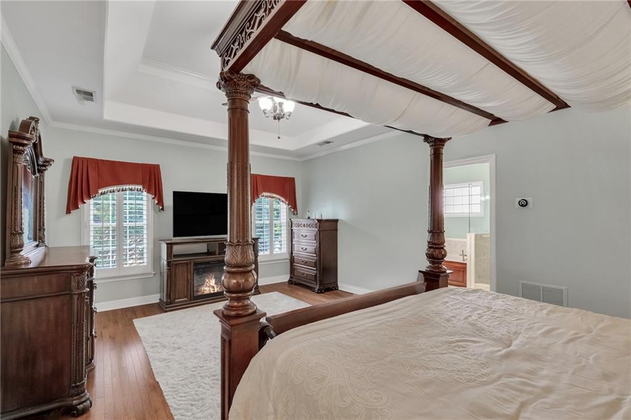
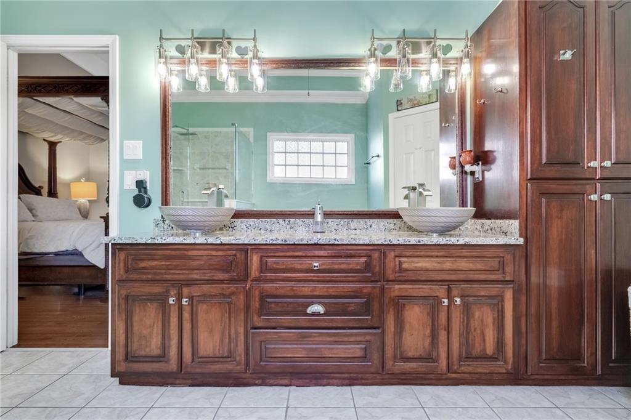
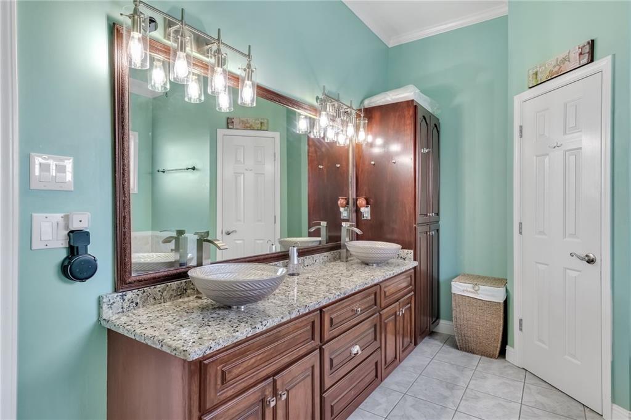
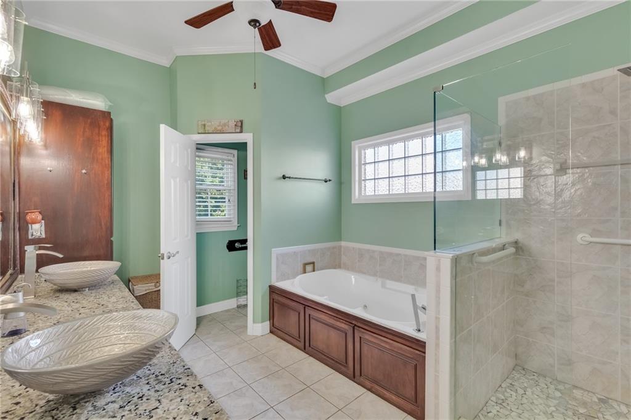
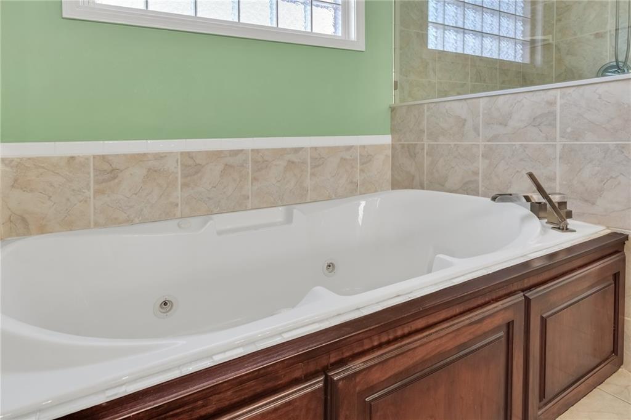
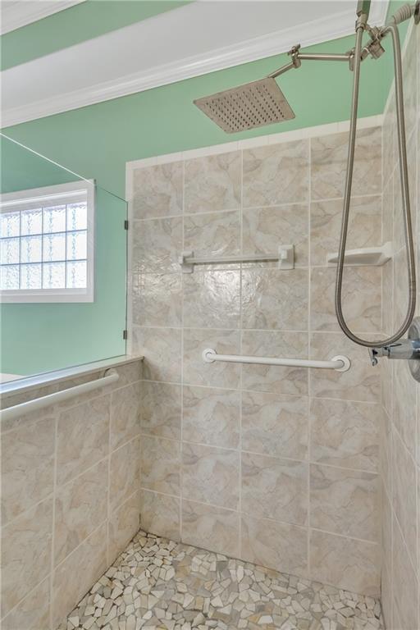
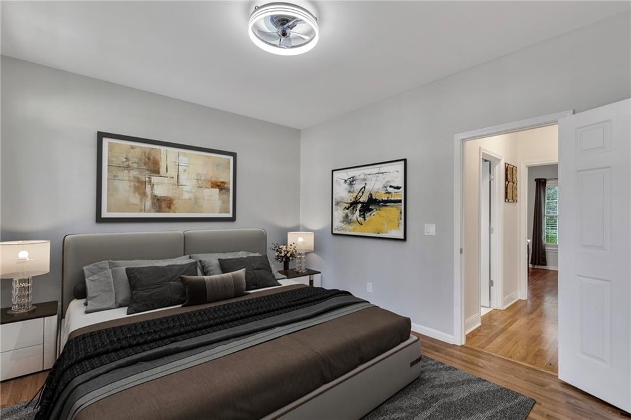
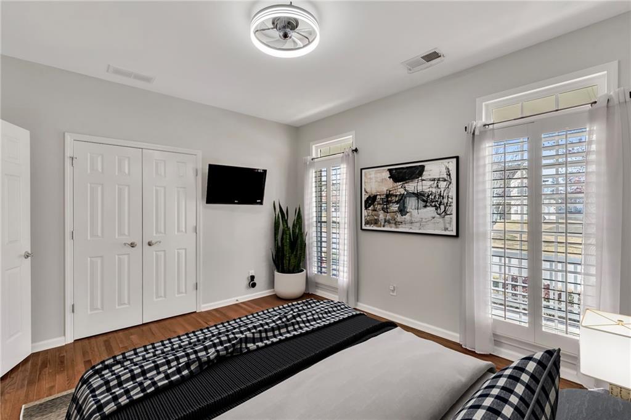
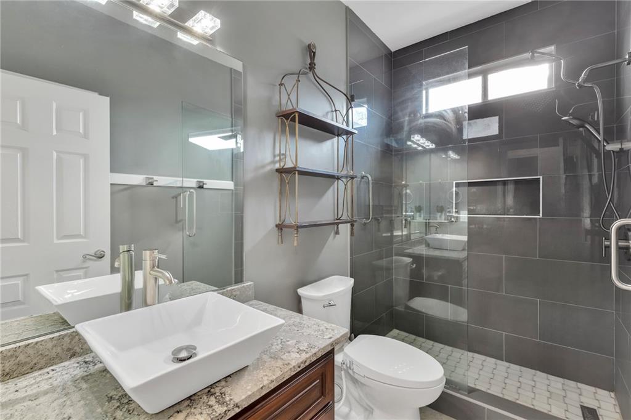
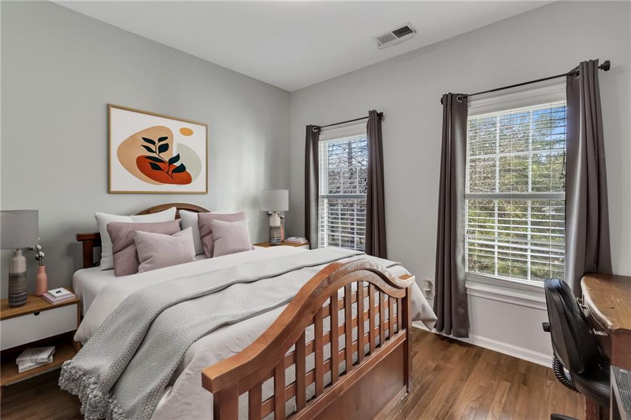
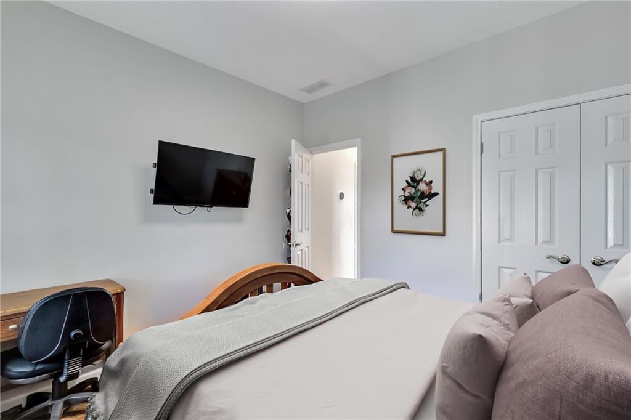
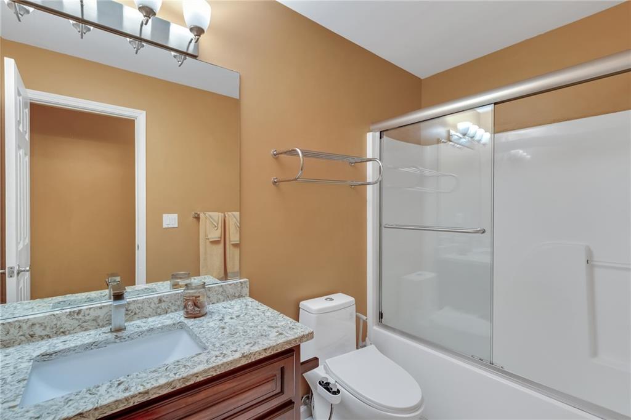
The oversized main-level primary suite is a private sanctuary. Its spa-inspired bath features dual vanities, a soaking tub and a separate tiled shower, while a generous walk-in closet provides abundant storage. Two additional main-level generous sized bedrooms and a renovated secondary bath offer flexibility for family and guests.

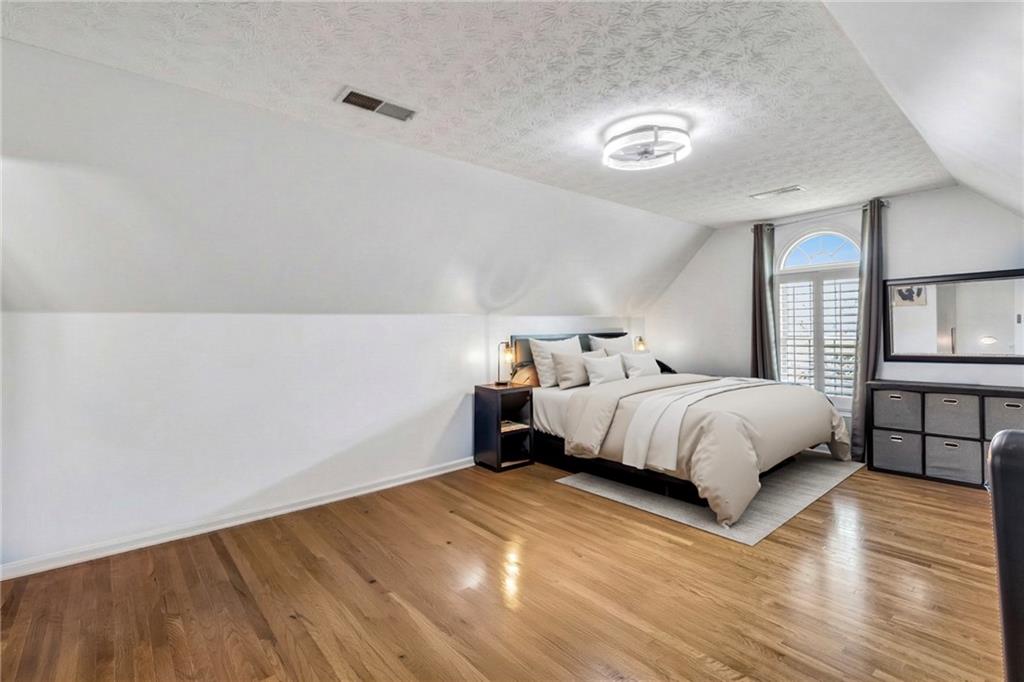
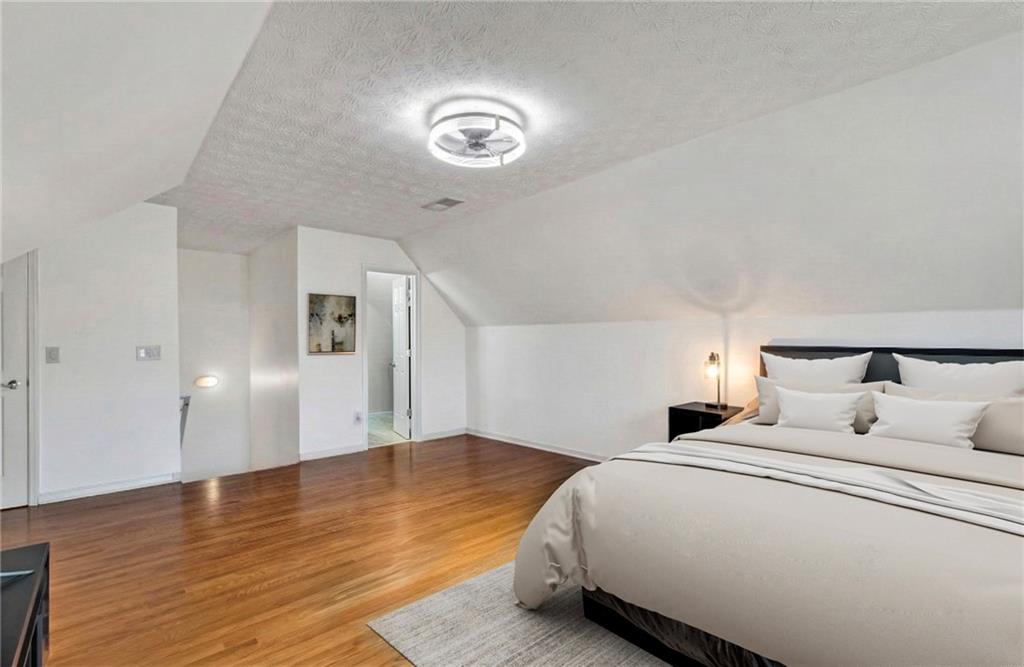
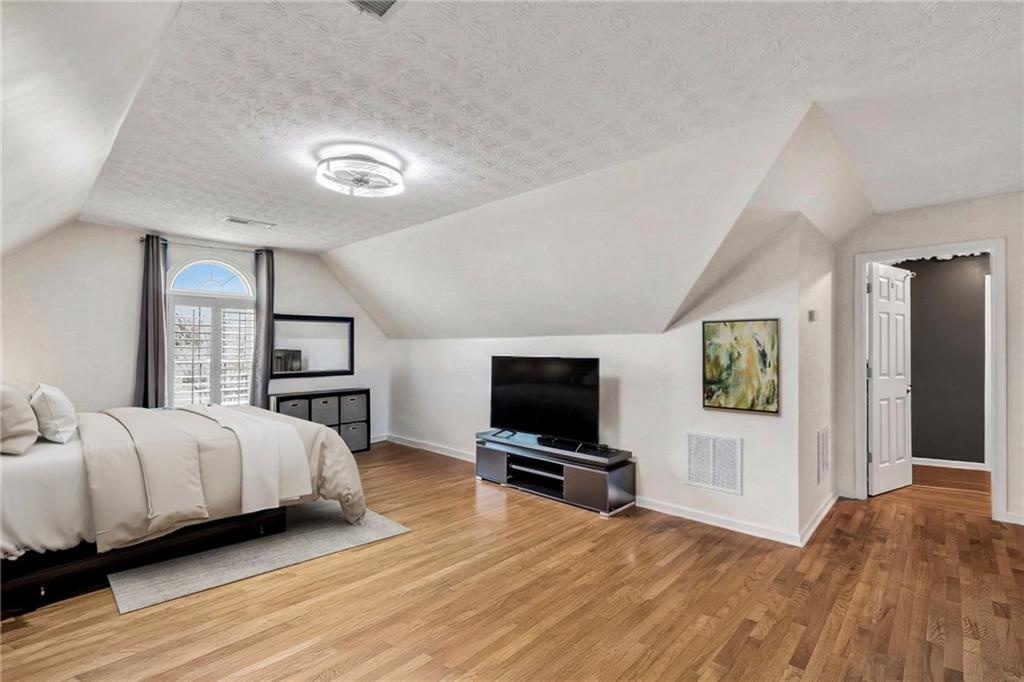
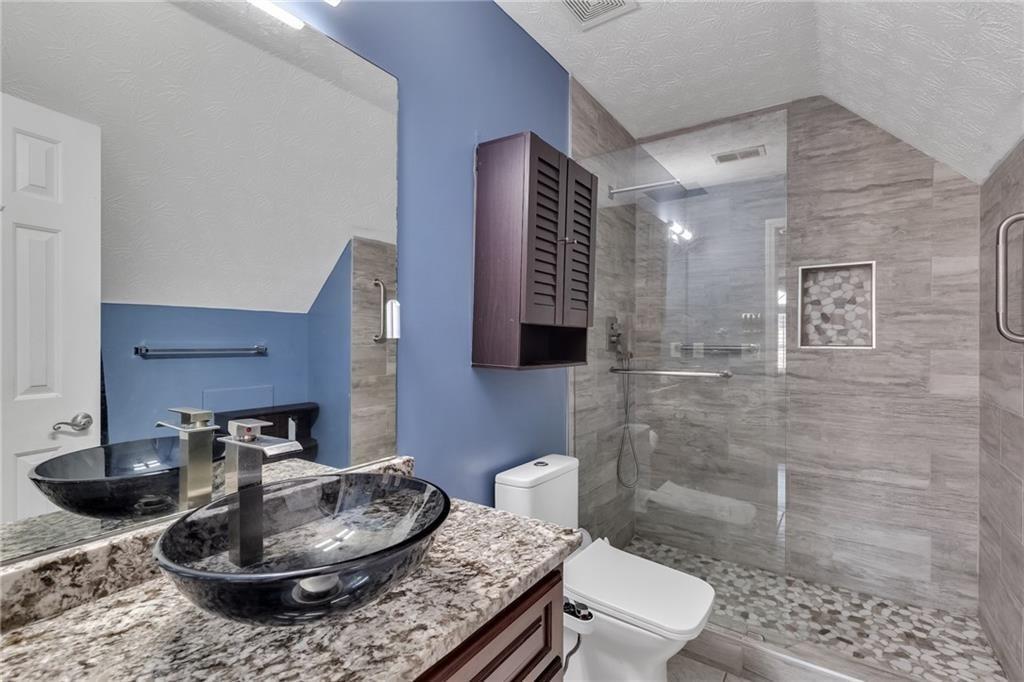
Upstairs, a private bedroom suite features its own renovated full bath, walk-in closet and dedicated office area.
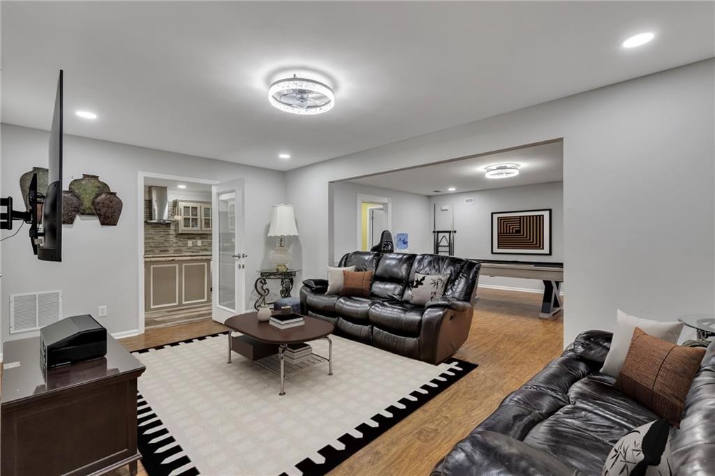
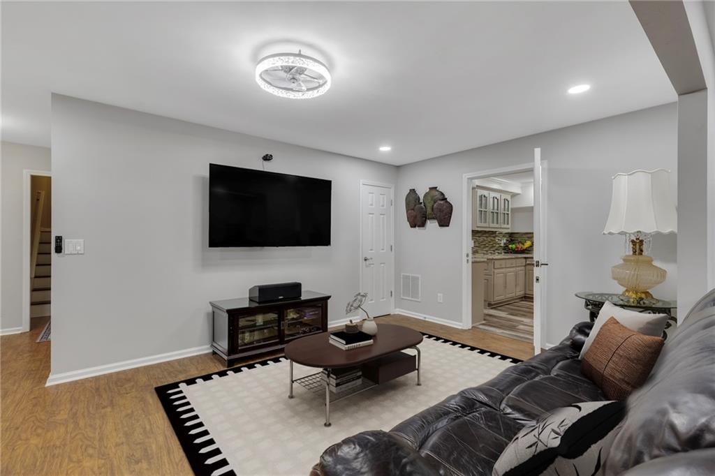
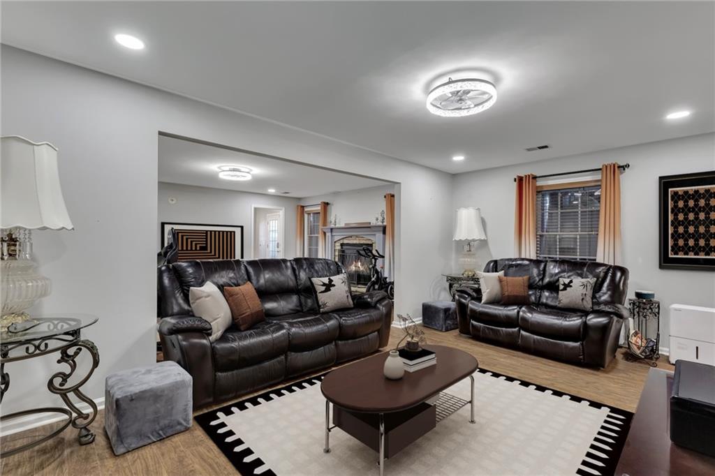
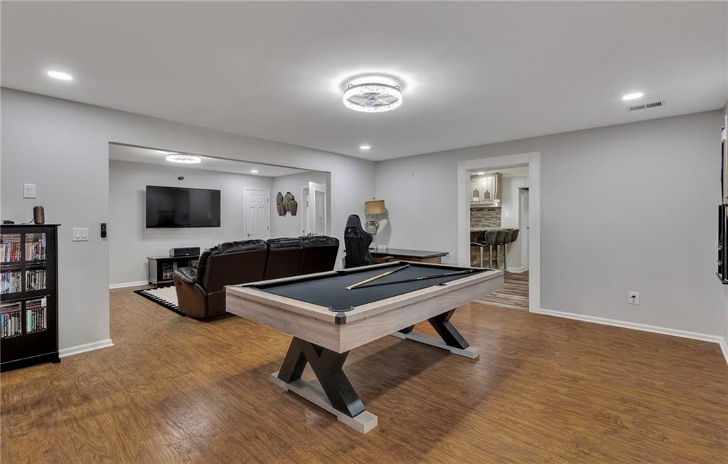
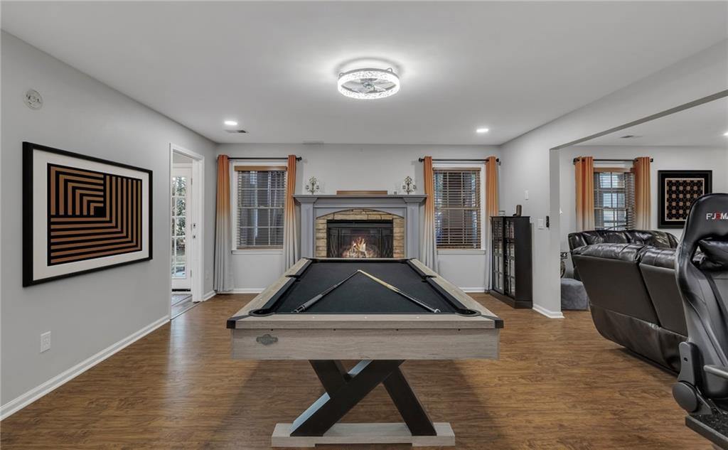
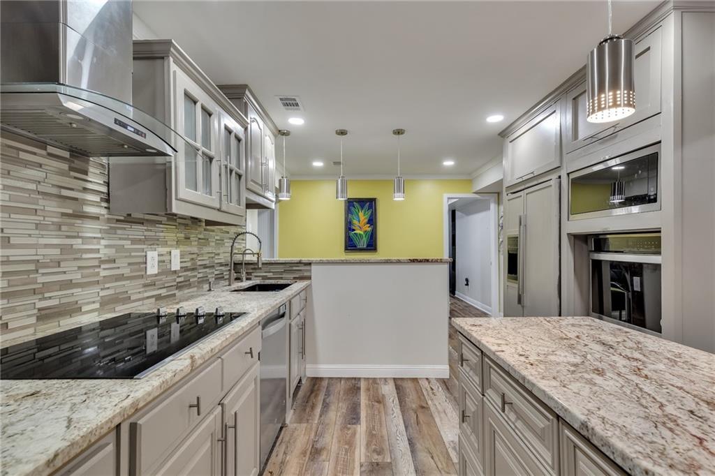
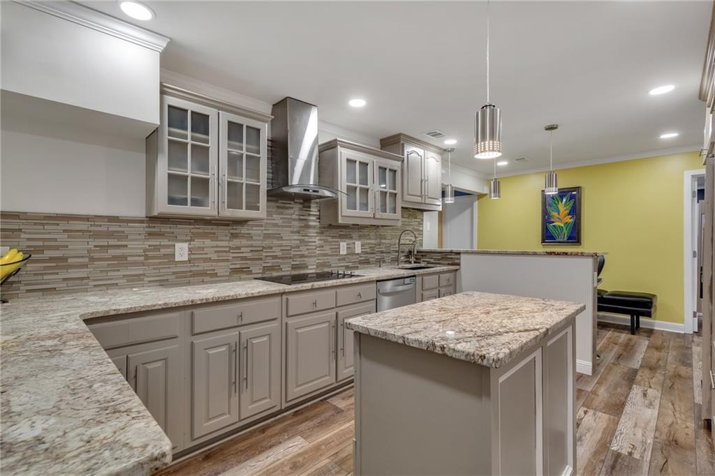
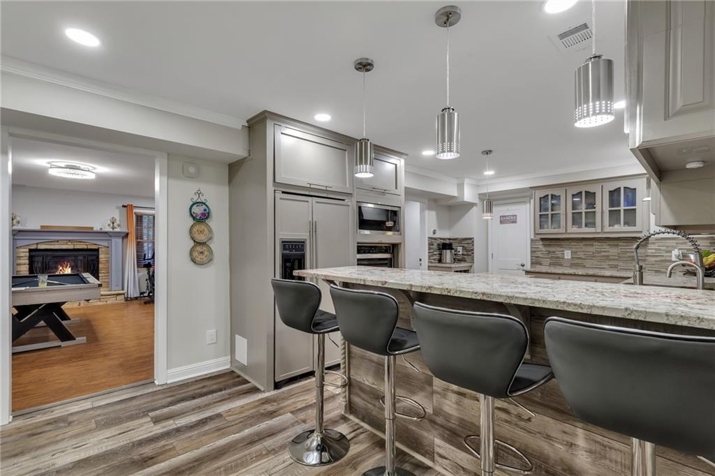
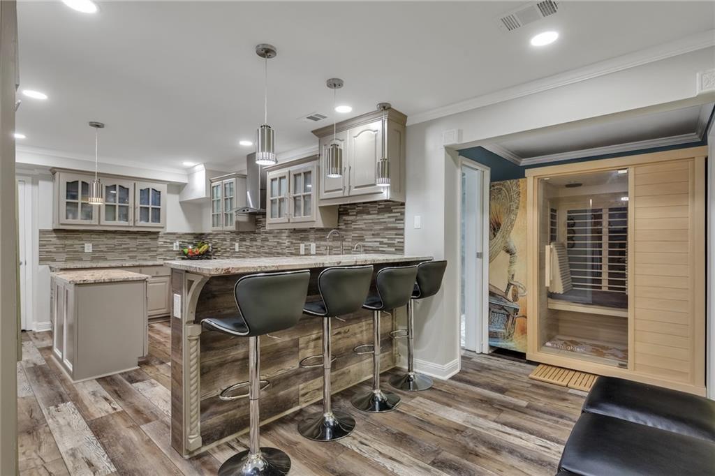
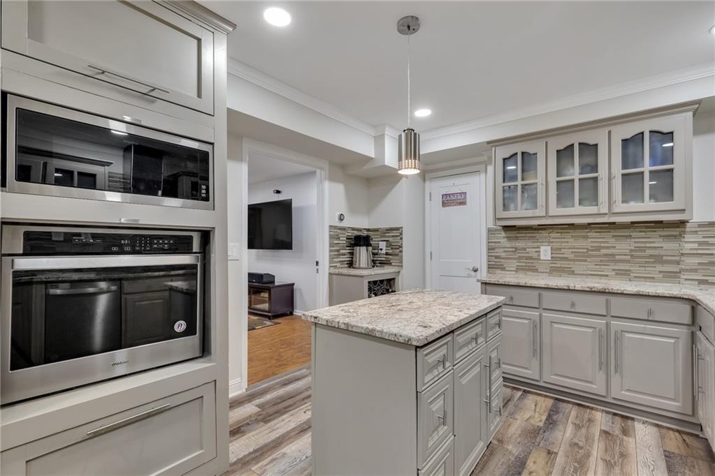
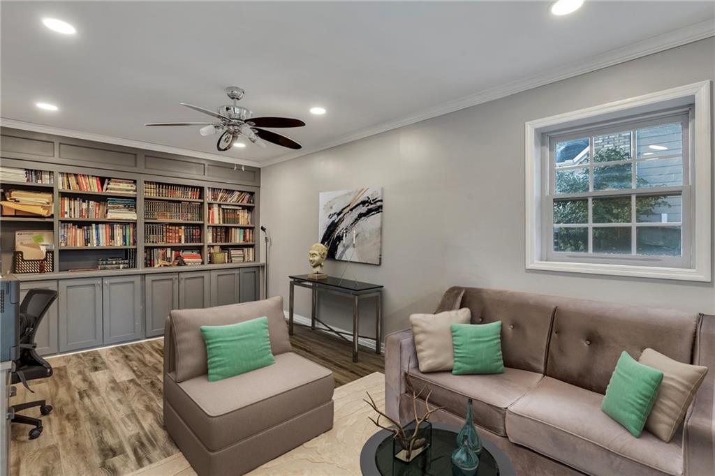
The fully finished daylight basement creates an extraordinary second residence within the home. Designed for true multigenerational living, it offers a private entrance, dedicated parking and an updated, full second kitchen with gorgeous stone countertops, stainless steel appliances and breakfast-bar seating. Expansive living and recreation spaces include a den, office and gaming area.

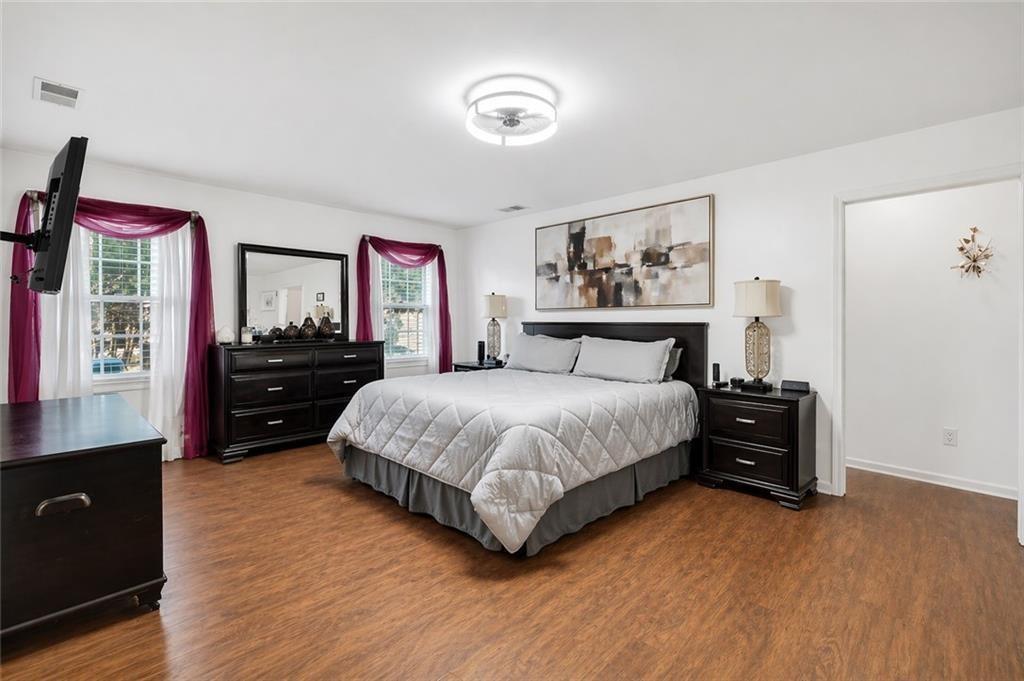
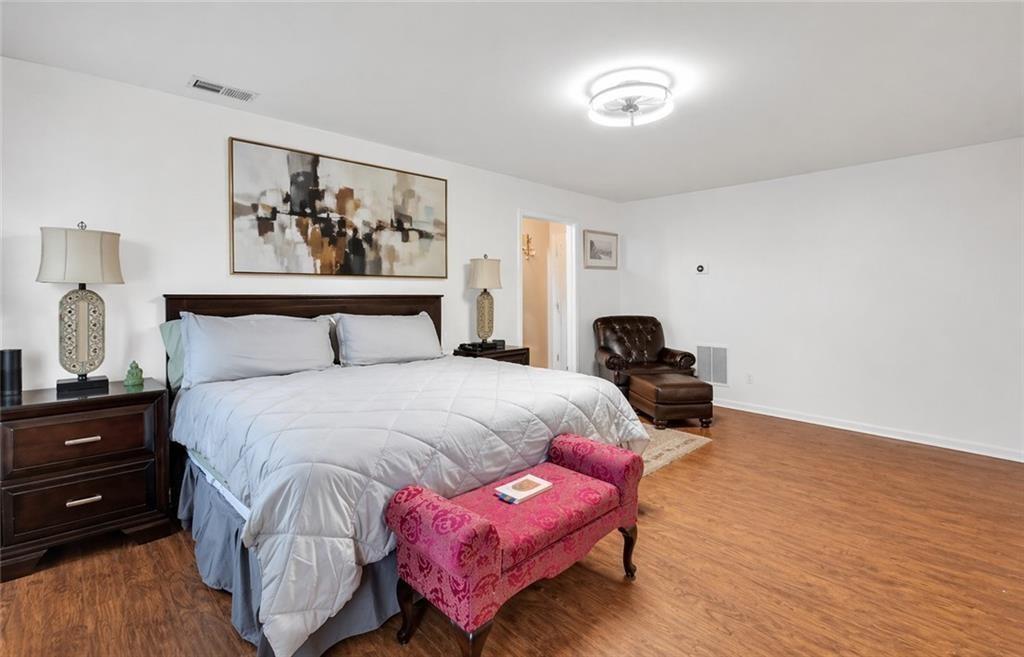
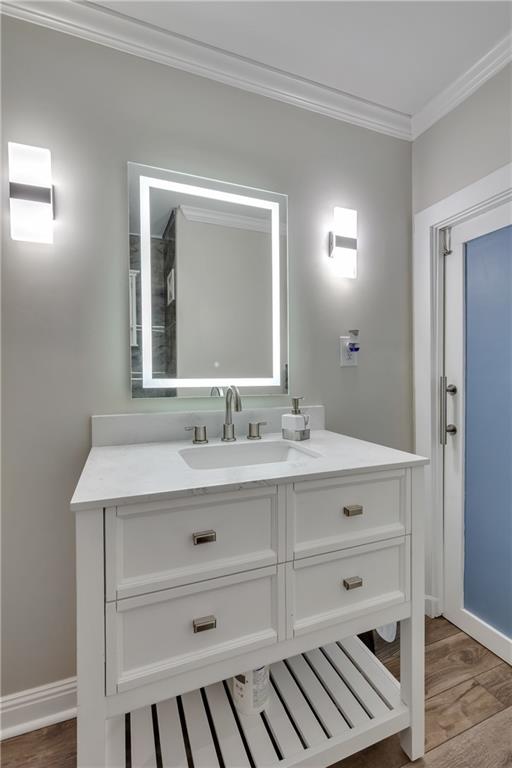
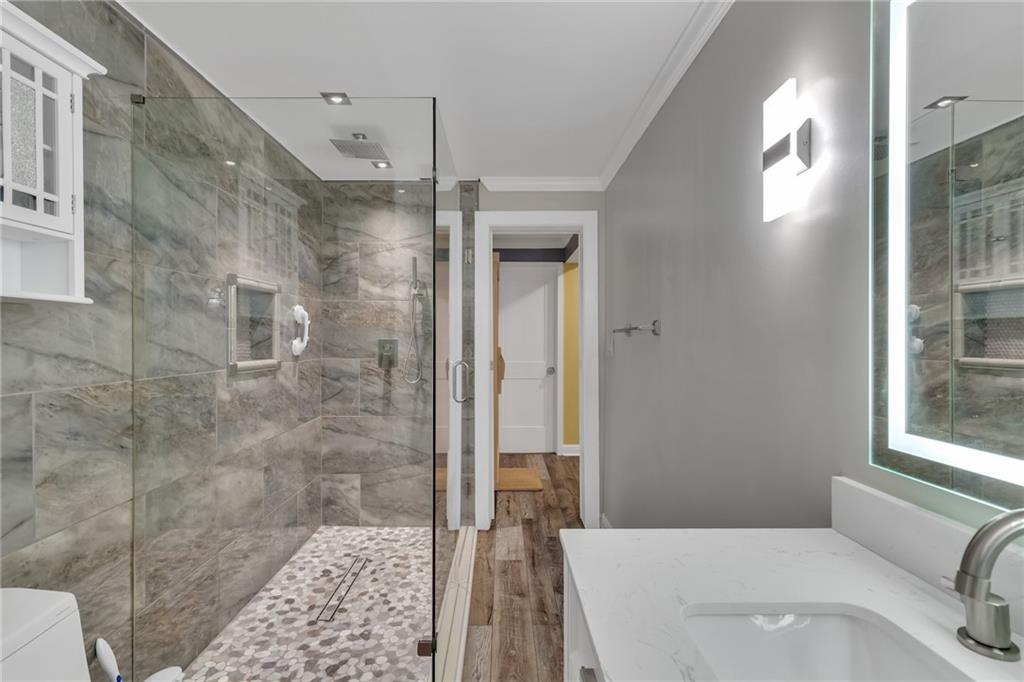
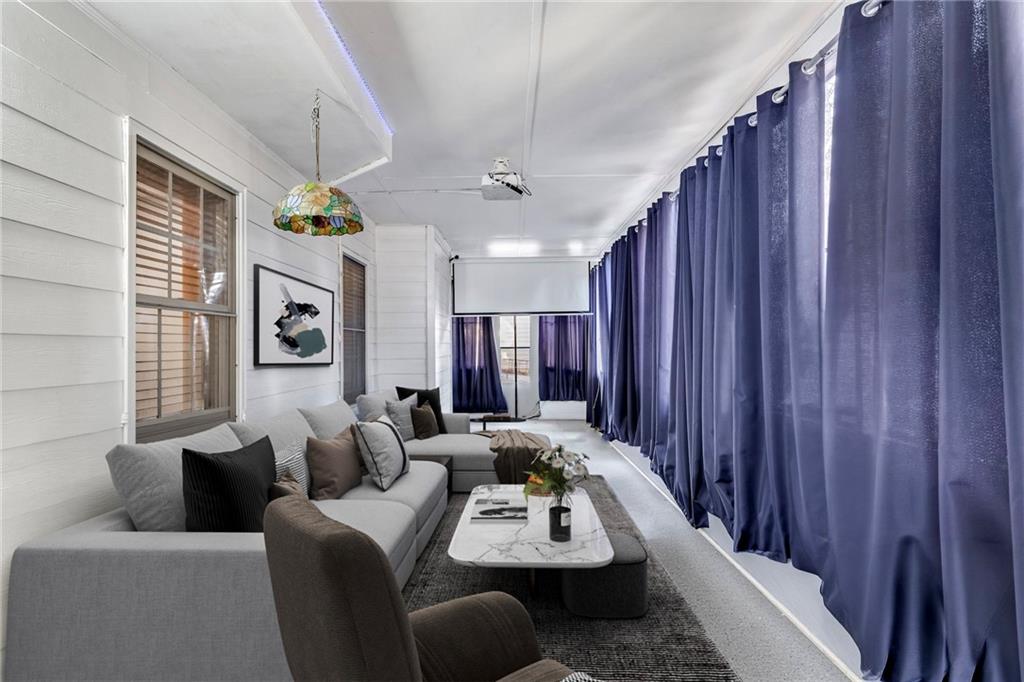
A second oversized primary suite anchors the basement level, complete with a beautifully updated private bath. An additional renovated guest bathroom and a second covered sunroom overlooking the water complete this remarkably versatile retreat.

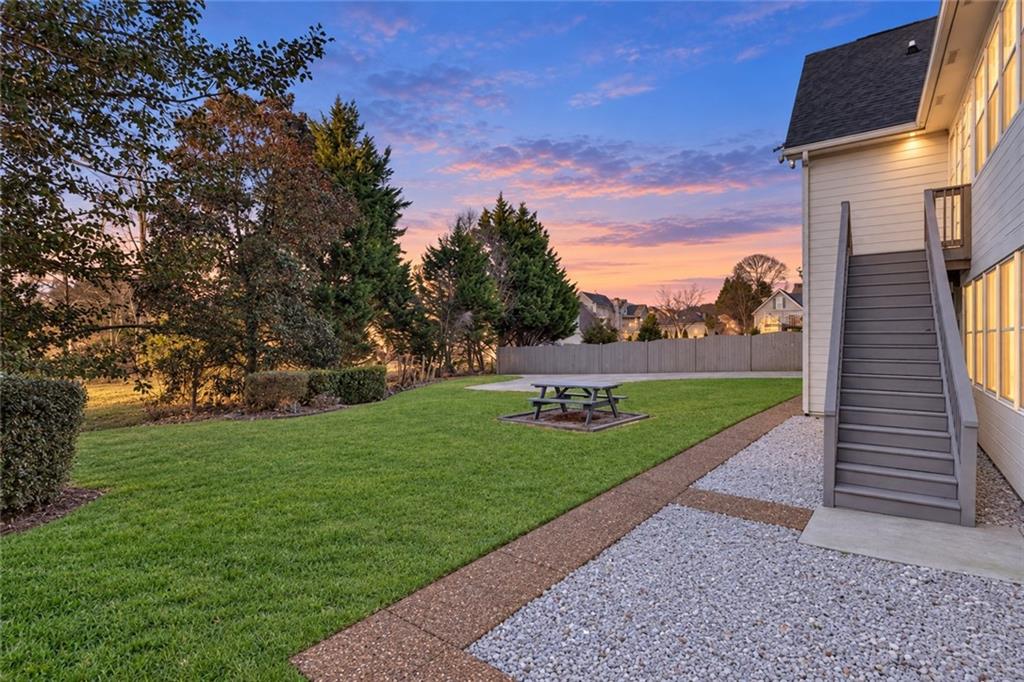
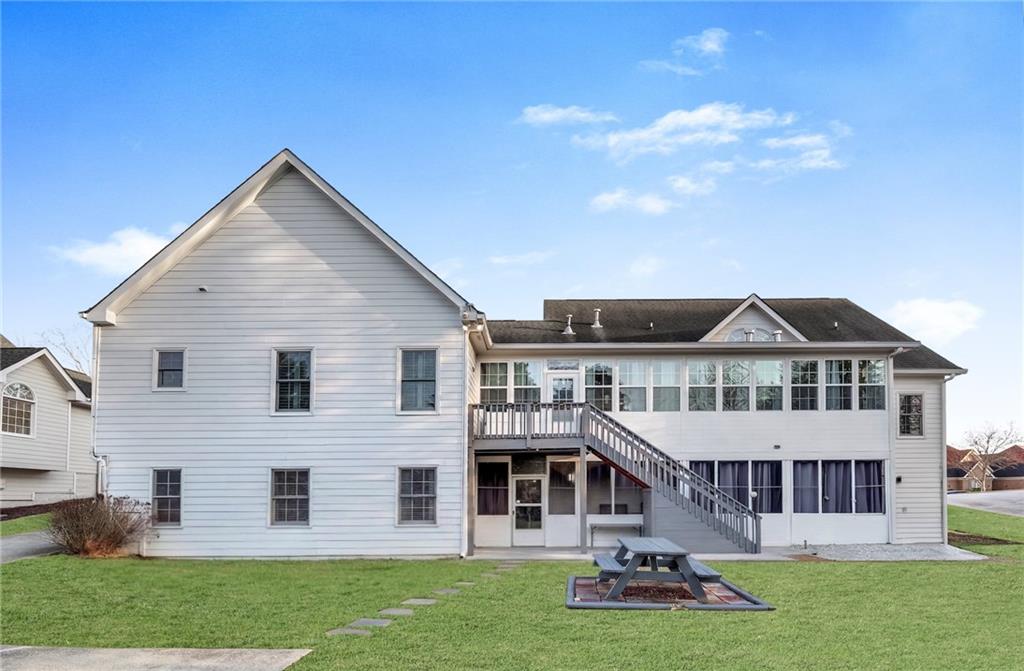
Outdoor living is equally impressive. A spacious deck with stairs overlooks the peaceful waterfront backdrop, creating an exceptional setting for entertaining, dining or unwinding. Expansive front and rear lawns provide abundant green space, while an extended parking pad easily accommodates additional family and guests. Spectularly maintained home with incredible upkeep.

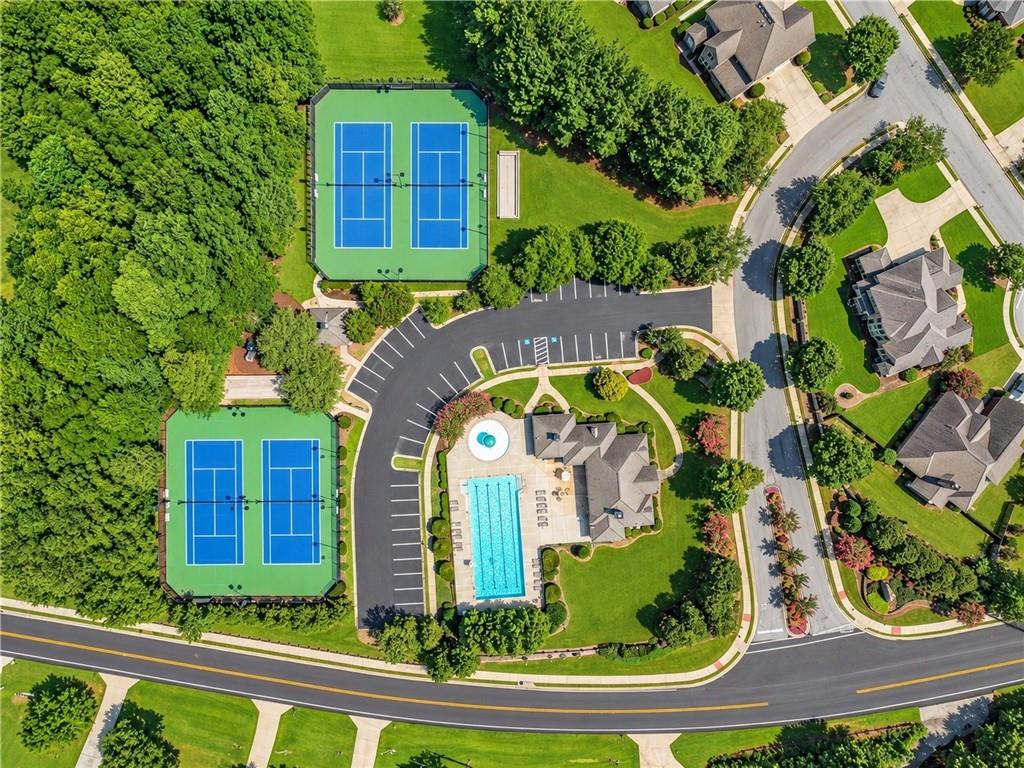
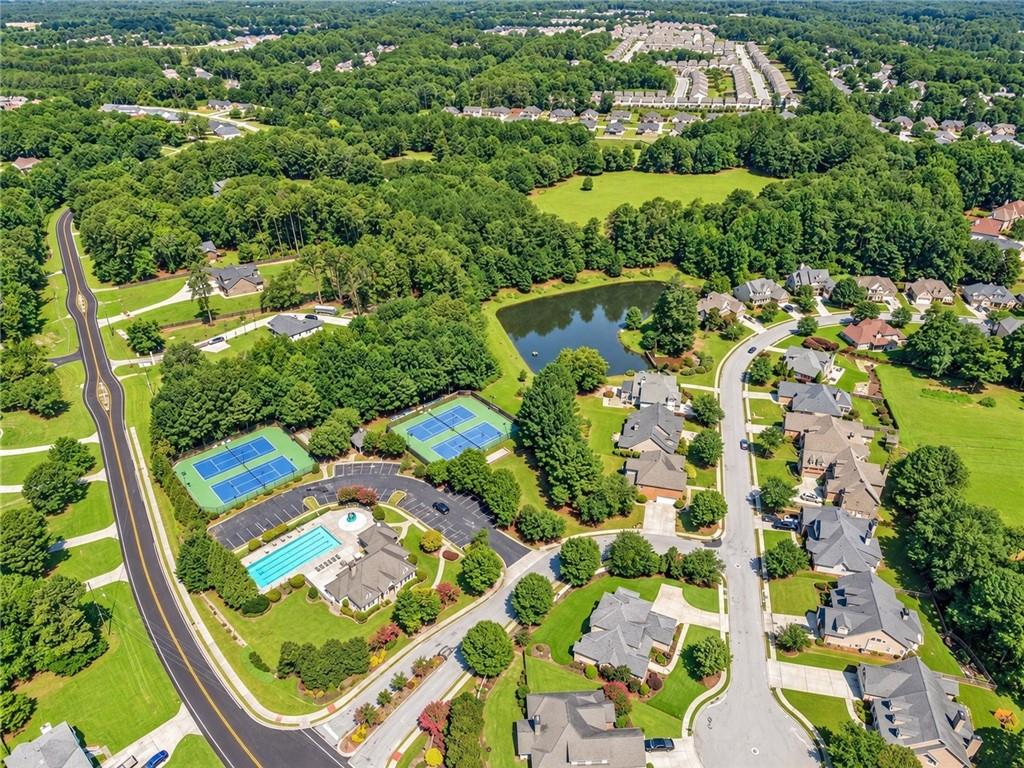
Residents of Meadows at Wildwood enjoy desirable swim-and-tennis amenities, scenic surroundings and a welcoming neighborhood atmosphere. Parks, shopping, dining and the Grayson-Loganville corridor are all conveniently nearby.

SIX BEDROOMS. TWO OVERSIZED PRIMARY SUITES. DUAL FULL KITCHENS. DUAL COVERED SUNROOMS. A FULLY FINISHED DAYLIGHT BASEMENT. CAPTIVATING WATER VIEWS. ONE EXCEPTIONAL ESTATE--REIMAGINED FOR ELEVATED LIVING ACROSS GENERATIONS.

10/25/2026 3:00PM - 5:00PM EDT

6
beds

6
baths

5,534 Sq.Ft. LIVING AREA

0.28 Acres lot

Shermine Khakiani

Shermine Khakiani

Features & Amenities

Interior

  • total bedrooms6
  • Total bathrooms6
  • full bathrooms5
  • half bathroom1
  • Laundry room Common Area, Laundry Room
  • Flooring Ceramic Tile, Hardwood, Laminate
  • Fireplace Family Room, Master Bedroom
  • APPLIANCES Dishwasher, Disposal, Electric Oven, Electric Range, Electric Water Heater, Microwave, Refrigerator
  • other interior Features Cathedral Ceiling(s), Crown Molding, Double Vanity, Entrance Foyer, High Ceilings, Open Floorplan, Recessed Lighting, Tray Ceiling(s), Walk-In Closet(s)

Area & Lot

  • Status For Sale
  • OPEN HOUSE

    10/25/2026 3:00PM - 5:00PM EDT

  • Living Area5,534 Sq.Ft.
  • Total Area5,534 Sq.Ft.
  • Lot Area0.28 Acres
  • MLS® ID7835547
  • TypeResidential
  • YEAR BUILT2002
  • Architecture StylesCraftsman, Traditional
  • Water FrontageWaterfront
  • View DescriptionTrees/Woods, Water
  • Elementary SchoolTrip
  • Middle SchoolBay Creek
  • High SchoolGrayson

Exterior

  • STORIES3
  • Garage Space2.0
  • water SourcePublic
  • utilitiesCable Available, Electricity Available, Natural Gas Available, Phone Available, Sewer Available, Underground Utilities, Water Available
  • PoolNone
  • roofComposition
  • lot featuresBack Yard, Front Yard, Landscaped, Private
  • parkingAttached, Driveway, Garage, Garage Door Opener, Parking Pad
  • HEAT TYPECentral
  • AIR CONDITIONINGCeiling Fan(s), Central Air
  • sewerPublic Sewer
  • SubstructurePillar/Post/Pier
  • security FeaturesSecured Garage/Parking, Security Lights, Smoke Detector(s)
  • Green featuresNone
  • other exterior FeaturesLighting, Private Yard, Rain Gutters, Rear Stairs, Other

Financial

  • Sales Price$575,000
  • Real Estate Tax $2,328/yr
  • HOA $745/yr
image

Schedule a Showing

I would love to show you my beautiful property. Please select your preferred date and time below. I will be in touch shortly to confirm your appointment.

Schedule a Showing

I would love to show you my beautiful property. Please select your preferred date and time below. I will be in touch shortly to confirm your appointment.

Thank you for your interest in 211 Graymist Path, Loganville, GA 30052. We are reviewing your request and will be in touch shortly!

Mortgage Calculator

Estimate your monthly mortgage payment, including the principal and interest, property taxes, and HOA. Adjust the values to generate a more accurate rate.

All estimates are provided for informational purposes only. Actual amounts may vary.
$0,000 Your Payment 20 15 65
$0,000 Your Payment

Work With Shermine

Taking a personalized approach, Shermine makes the real estate transaction process easy for both buyers and sellers. Contact her for a full range of options that suit your lifestyle and moving timeline.

Follow Me on Instagram