1752 Lee Peters Road
See all photos
Listed by Shermine Khakiani with Keller Williams Realty Atlanta Partners 678-775-2600
For Sale

1752 Lee Peters Road

1752 Lee Peters Road, Loganville, GA 30052

$1,149,999

1752 Lee Peters Road
SEE ALL PHOTOS
1752 Lee Peters Road
Listed by Shermine Khakiani with Keller Williams Realty Atlanta Partners 678-775-2600
For Sale

1752 Lee Peters Road

1752 Lee Peters Road, Loganville, GA 30052

$1,149,999
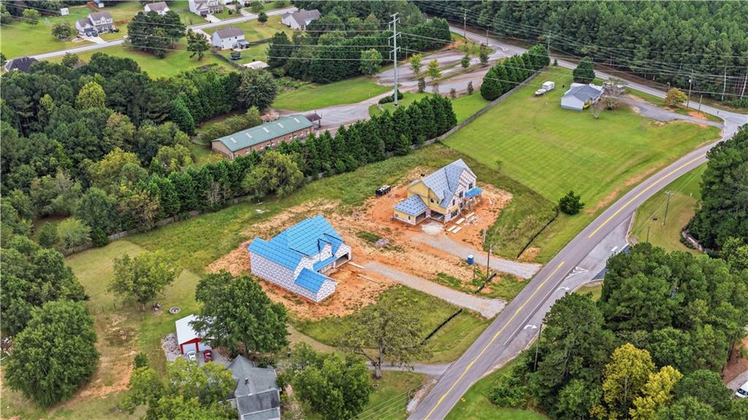
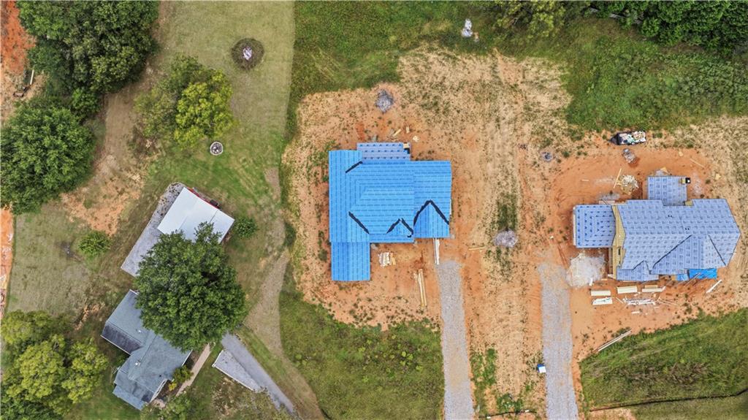
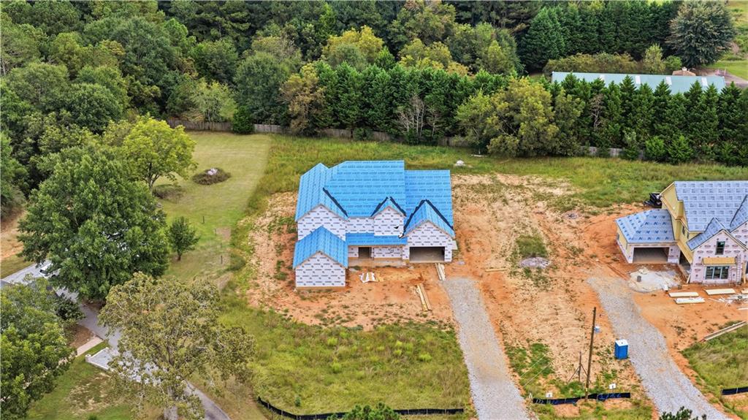
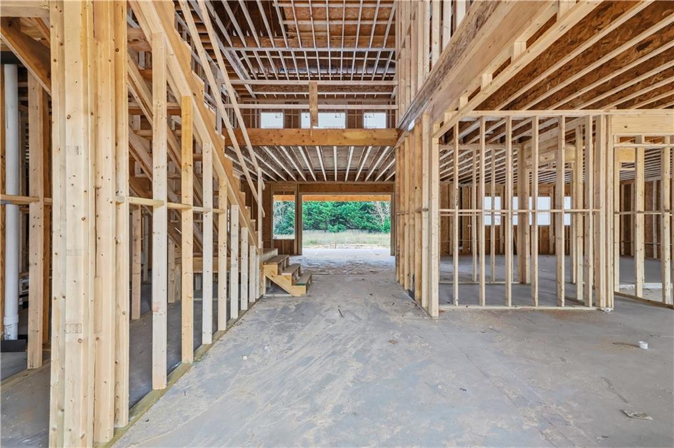
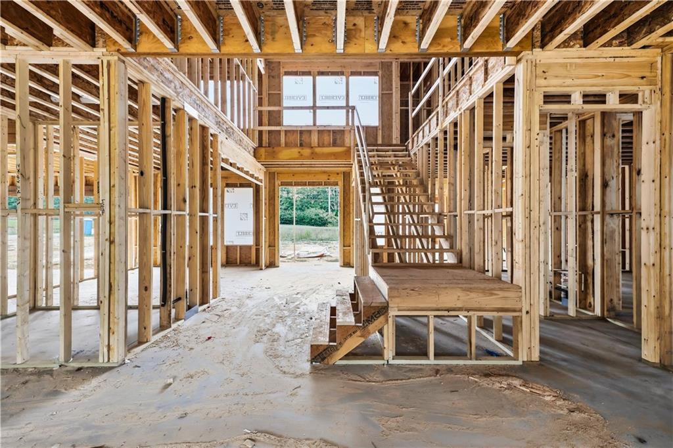
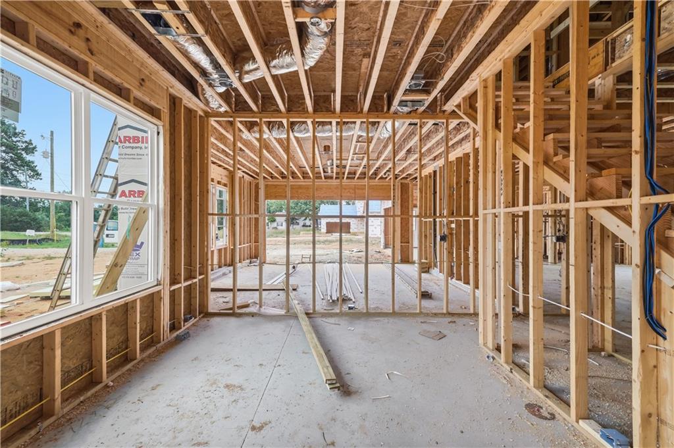
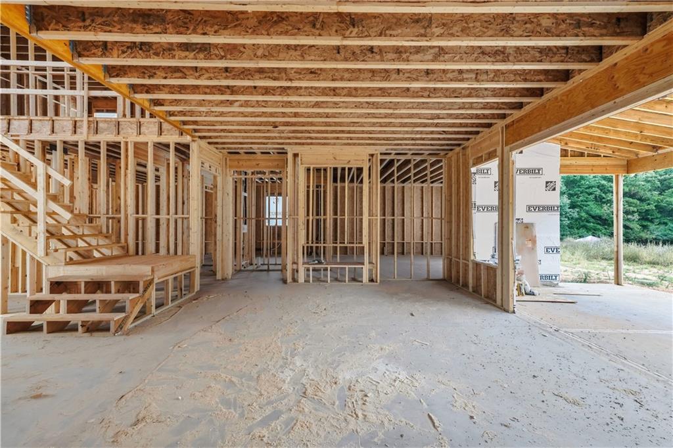
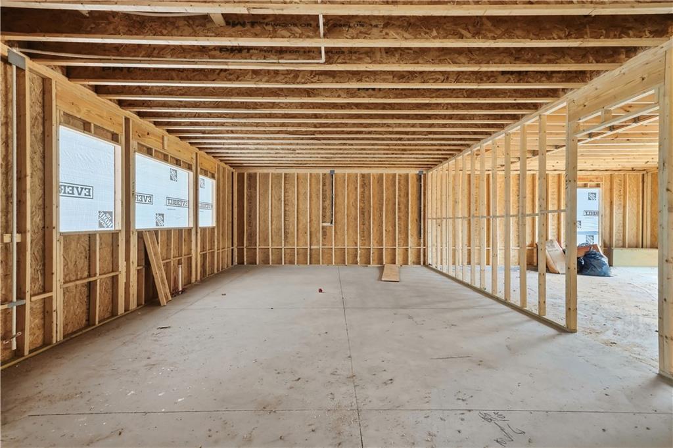
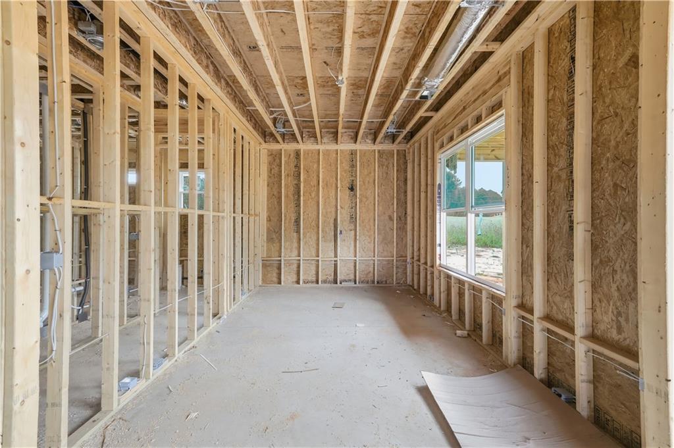
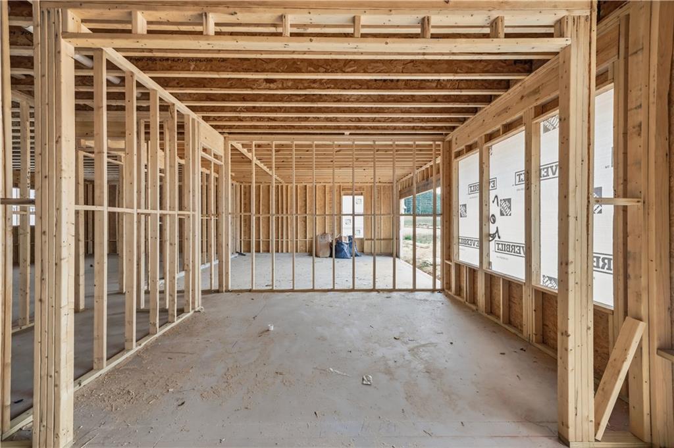
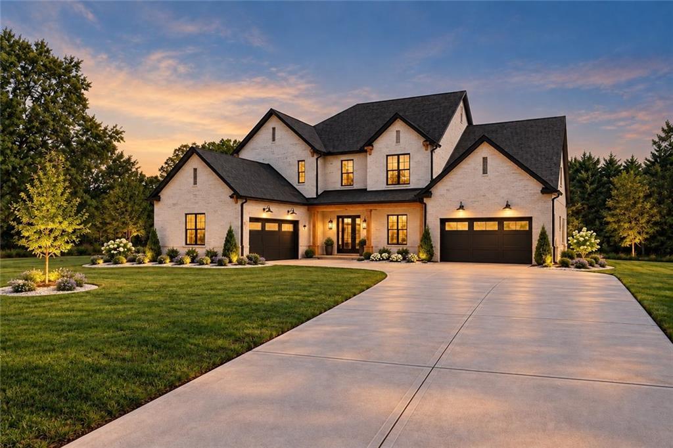
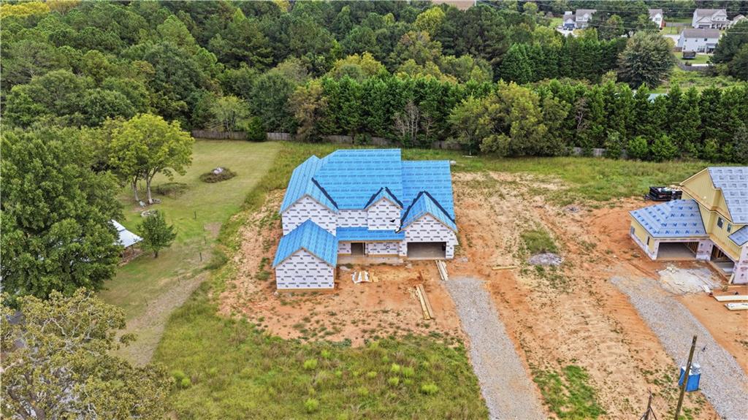
CURRENTLY UNDER CONSTRUCTION -- AN EXCEPTIONAL OPPORTUNITY TO BRING YOUR VISION OF LUXURY ESTATE LIVING TO LIFE. With anticipated completion in Spring 2027, now is the opportunity to participate in the finishing process, choosing from available designer finishes, colors, and custom details to reflect your personal style. Nestled in Loganville's picturesque countryside, this magnificent four-sided brick and stone estate offers approximately 5,500 square feet of thoughtfully designed living space, five bedrooms, five-and-a-half bathrooms, a four-car garage, and expansive, fully fenced and gated grounds. A long driveway framed by lush greenery creates a beautiful sense of arrival, where timeless Southern charm meets modern sophistication.

An extended brick front porch welcomes you into a grand two-story foyer, where soaring ceilings and natural light make an unforgettable first impression. A separate formal dining room provides an elegant setting for memorable gatherings and celebrations. Exquisite crown molding, custom millwork, Venetian plaster, distinctive accent walls, and designer light fixtures showcase extraordinary craftsmanship and attention to detail throughout.

The expansive fireside living room features custom floating bookshelves and oversized sliding glass doors that open to a spacious covered patio with an outdoor gas fireplace and grilling area. Overlooking a sprawling, flat backyard with pool-ready grounds, this inviting extension of the home is ideal for entertaining, outdoor recreation, or peaceful evenings enjoying the surrounding landscape.

At the heart of the home, an oversized chef's kitchen makes a statement with an expansive island, luxurious quartz countertops, professional-grade appliances, custom cabinetry, and a generous walk-in pantry. Seamlessly overlooking the living room, this stunning space blends sophisticated entertaining with the comforts of everyday life. A custom mudroom and beautifully appointed powder room further enhance the thoughtfully designed main level.

Privately positioned on the main floor, the luxurious primary suite offers an intimate retreat with elegant decorative wall paneling, impressive ceilings, and a spa-inspired bathroom showcasing dual vanities, an expansive walk-in shower, and refined designer finishes. An oversized walk-in closet and dedicated private laundry room make this retreat as functional as it is beautiful.

Upstairs, a spacious loft offers the perfect setting for a media lounge, recreation area, or secondary family gathering space. Three generously sized secondary bedrooms each feature private en-suite bathrooms with walk-in showers, spacious walk-in closets, and large picture windows that fill the rooms with natural light. An additional junior primary suite, ideal for multigenerational living or extended guests, features high ceilings, a generous walk-in closet, and a luxurious bath with dual vanities, soaking tub, and separate shower. A separate upper-level laundry room provides added convenience.

Beyond the interiors, the fully fenced and gated grounds offer the privacy and freedom of countryside estate living. Ample guest parking, a long driveway, and an oversized four-car garage provide convenience, while the expansive, level backyard offers pool-ready space for a future outdoor oasis. Whether gathering with loved ones or enjoying quiet mornings surrounded by greenery, this remarkable property presents a lifestyle of comfort, beauty, and possibility.

ANTICIPATED COMPLETION SPRING 2027. Secure this extraordinary new construction estate while selections remain available and work with the builder to bring your personal vision to life.
5
beds

6
baths

5,500 Sq.Ft. LIVING AREA

1 Acres lot

Shermine Khakiani

Shermine Khakiani

Features & Amenities

Interior

  • total bedrooms5
  • Total bathrooms6
  • full bathrooms5
  • half bathroom1
  • Laundry room Common Area, Laundry Room, Main Level, Upper Level
  • Flooring Hardwood, Tile
  • Fireplace Living Room, Master Bedroom, Outside
  • APPLIANCES Dishwasher, Disposal, ENERGY STAR Qualified Water Heater, Gas Oven, Gas Range, Gas Water Heater, Microwave, Range Hood, Refrigerator, Tankless Water Heater
  • other interior Features Bookcases, Crown Molding, Double Vanity, Entrance Foyer 2 Story, High Speed Internet, Recessed Lighting, Smart Home, Walk-In Closet(s)

Area & Lot

  • Status For Sale
  • Living Area5,500 Sq.Ft.
  • Total Area5,500 Sq.Ft.
  • Lot Area1 Acres
  • MLS® ID7852778
  • TypeResidential
  • YEAR BUILT2026
  • Architecture StylesCraftsman, Traditional
  • Water FrontageNone
  • View DescriptionTrees/Woods
  • Elementary SchoolLoganville
  • Middle SchoolLoganville
  • High SchoolLoganville

Exterior

  • STORIES2
  • Garage Space4.0
  • water SourcePublic
  • utilitiesCable Available, Electricity Available, Natural Gas Available, Phone Available, Underground Utilities, Water Available
  • PoolNone
  • roofComposition
  • lot featuresBack Yard, Front Yard, Landscaped, Private
  • parkingAttached, Driveway, Garage, Garage Door Opener, Kitchen Level
  • HEAT TYPECentral
  • AIR CONDITIONINGCeiling Fan(s), Central Air
  • sewerSeptic Tank
  • SubstructureSlab
  • Disability FeaturesNone
  • security FeaturesCarbon Monoxide Detector(s), Secured Garage/Parking, Security Gate, Security Lights, Smoke Detector(s)
  • Green featuresNone
  • other exterior FeaturesLighting, Private Entrance, Private Yard, Rain Gutters, None

Financial

  • Sales Price$1,149,999
  • Real Estate Tax $1,839/yr
image

Schedule a Showing

I would love to show you my beautiful property. Please select your preferred date and time below. I will be in touch shortly to confirm your appointment.

Schedule a Showing

I would love to show you my beautiful property. Please select your preferred date and time below. I will be in touch shortly to confirm your appointment.

Thank you for your interest in 1752 Lee Peters Road, Loganville, GA 30052. We are reviewing your request and will be in touch shortly!

Mortgage Calculator

Estimate your monthly mortgage payment, including the principal and interest, property taxes, and HOA. Adjust the values to generate a more accurate rate.

All estimates are provided for informational purposes only. Actual amounts may vary.
$0,000 Your Payment 20 15 65
$0,000 Your Payment

Work With Shermine

Taking a personalized approach, Shermine makes the real estate transaction process easy for both buyers and sellers. Contact her for a full range of options that suit your lifestyle and moving timeline.

Follow Me on Instagram